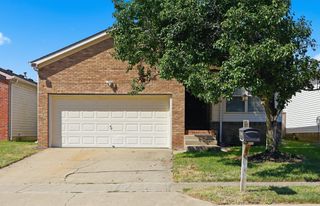
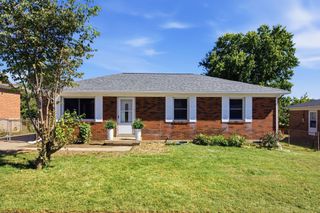
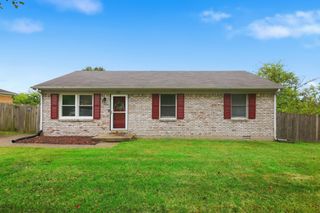
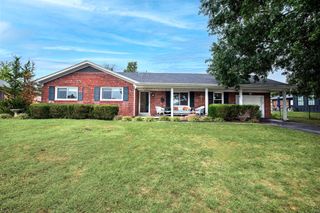
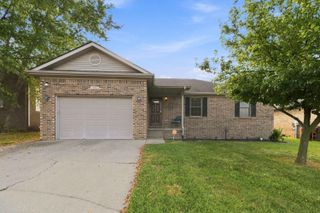
109 Allison Circle, Nicholasville, KY 40356
- 3 beds |
- 2 baths |
- 1,313 sqft
 Single-Family Home
  Built in 1997
  3,228sqft lot
 2 car garage
  $204/sqft
  Listed 3 days ago
Property Description
In a time where every dollar needs to be accounted for, it's nice to find a home that goes ahead and crosses several items off your "to buy" list. Full set of kitchen appliances? Check. Washer AND dryer? Check. Fence in back yard? Check. A 1 year home warranty for a little peace of mind? Check! This 3 bedroom, 2 full bath home has so much to offer, at an incredible price. The open floor plan welcomes you inside with laminate flooring and the perfect space to entertain friends and family. The 1st floor has a bedroom and full bathroom, which is great if you don't want to deal with the steps! Upstairs are two additional bedrooms along with the second full bathroom. You're also sure to love the sunroom located off of the dining area. This space is not included in the square footage and is just a pure bonus. Covered deck space allows you to grill dinner out of the elements, no excuses for not making your famous burgers now! The fenced back yard is the perfect space for your favorite 4 legged friend to run. With a location that allows you easy access to dining, shopping, and everyday necessities, this one is truly a must see.
- Listing Status:
- Active
- Date Added:
- October 2, 2026
- Data Last Updated:
- October 5, 2026 at 6:41AM
- Listing Office:
- Indigo & Co : 502-735-7475
- MLS ID:
- 26027302

- Parking: Attached GarageDrivewayGarage Door OpenerGarage Faces Front
- Roofing: Dimensional Style
- Windows: Insulated WindowsBlindsScreens
- General: Brick VeneerVinyl SidingOne and One HalfBlock
- Originating MLS: Imagine MLS (Bluegrass REALTORS®)
- School District: Jessamine County - 9
- County: Jessamine
- Zoning: 046-30-13-023.00
- Fencing: PrivacyWood
- Utilities: Electricity ConnectedNatural Gas ConnectedSewer ConnectedWater Connected
- Water: Public
- Sewer: Public Sewer
- Source: Imagine MLS (Bluegrass REALTORS®)
This listing courtesy of Indigo & Co
Monthly Payment
- Principal & Interest $
- Property Taxes $
- Home Insurance $
- VA Funding Fee $