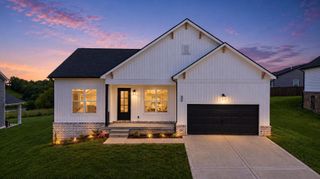
524 Homestead Drive, Nicholasville, KY 40356
- 3 beds |
- 2 baths |
- 1,417 sqft
 Single-Family Home
  Built in 2004
  7,928sqft lot
 1 car garage
  $205/sqft
  Listed 26 days ago
Property Description
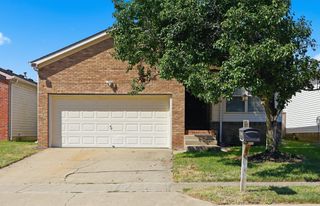
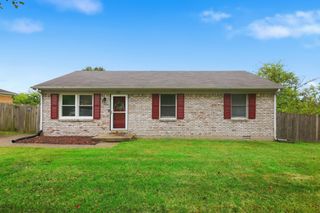
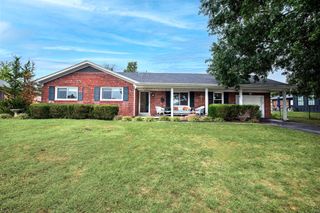
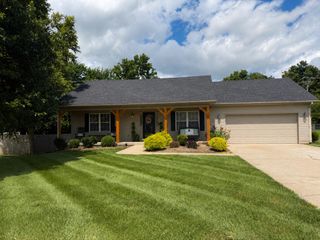
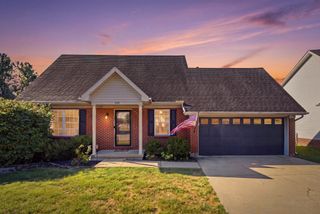
Welcome home to 524 Homestead Drive in Nicholasville! This lovely all-brick ranch offers the perfect combination of comfort, style, and easy one-level living. Featuring 3 bedrooms, 2 full baths, and 1,417 sq. ft. of finished living space, this well-maintained home has plenty to offer inside and out. Step inside to a bright, inviting interior featuring LVP flooring, a neutral color palette, and a spacious family room with vaulted ceilings, creating an open and comfortable space for everyday living or entertaining. The kitchen features granite countertops, ample cabinetry, and great functionality, while both bathrooms continue the upgraded feel with granite countertops as well. The spacious primary suite offers its own private bath, while two additional bedrooms provide flexibility for family, guests, or a home office. An oversized 1.5-car attached garage provides plenty of room for parking along with additional storage space. Outside, enjoy a large patio overlooking the privacy-fenced backyard—a great space for grilling, entertaining, pets, or simply relaxing outdoors. With its all-brick exterior, one-level floor plan, vaulted ceilings, granite countertops, fenced backyard, and convenient Nicholasville location, this home is ready for its next owner. For additional peace of mind, the seller is offering a one-year home warranty with a full purchase price offer. Schedule your private showing and come see everything 524 Homestead Drive has to offer!
- Listing Status:
- Active
- Date Added:
- September 9, 2026
- Data Last Updated:
- October 5, 2026 at 5:41AM
- Listing Office:
- Keller Williams Commonwealth - Stanford : 606-669-6200
- MLS ID:
- 26024778

- Style: Ranch
- Parking: Attached GarageDriveway
- Roofing: Dimensional Style
- General: Brick VeneerOneBlock
- Originating MLS: Imagine MLS (Bluegrass REALTORS®)
- School District: Jessamine County - 9
- County: Jessamine
- Zoning: 057-20-21-004.00
- View: NeighborhoodView
- Fencing: PrivacyWood
- Water: Public
- Sewer: Public Sewer
- Source: Imagine MLS (Bluegrass REALTORS®)
This listing courtesy of Keller Williams Commonwealth - Stanford
Monthly Payment
- Principal & Interest $
- Property Taxes $
- Home Insurance $
- VA Funding Fee $

 New - 3 days ago