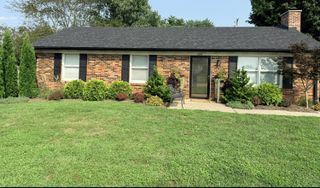
106 Allison Circle, Nicholasville, KY 40356
- 3 beds |
- 2 baths |
- 1,210 sqft
 Single-Family Home
  Built in 1997
  3,999sqft lot
 2 car garage
  $219/sqft
  Listed 5 days ago
Property Description
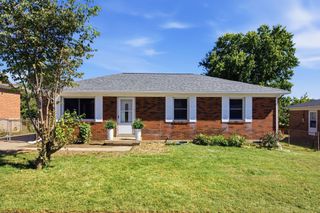
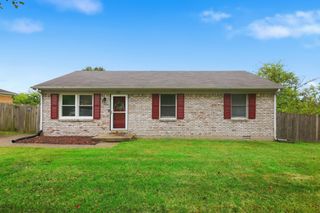
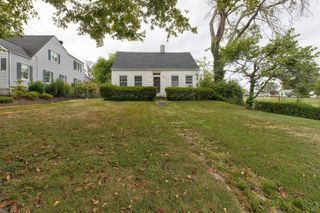
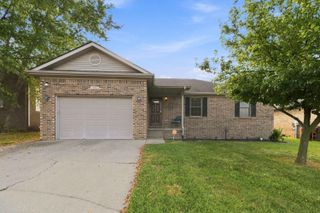
Welcome to this lovely, well-maintained ranch in the much-desired Brookside Place/Lone Oak neighborhood! This move-in-ready, single-level home offers comfortable living with 3 bedrooms, 2 full baths, and a 2-car attached garage, all in a convenient Nicholasville location. The inviting kitchen features a nice-sized eat-in area and a full complement of black appliances, including a new dishwasher and range. The vaulted living room offers an open, airy feel, complete with ceiling fan and new carpet. The spacious primary suite includes laminate flooring, a private en-suite bath and large walk-in closet, while two additional bedrooms feature attractive wood laminate flooring and share the hall bath. Step outside to enjoy the fully fenced backyard, offering privacy and easy outdoor living. The kitchen provides convenient access to the deck for grilling and entertaining. Ideally located near shopping, schools, restaurants, and everyday amenities, this home combines comfort, convenience, and low-maintenance living. Why rent when you can make homeownership yours? Come take a look—you may have just found your next home!
- Listing Status:
- Active
- Date Added:
- September 30, 2026
- Data Last Updated:
- October 5, 2026 at 6:41AM
- Listing Office:
- Rector Hayden Realtors : 859-276-4811
- MLS ID:
- 26027005

- Style: Ranch
- Parking: Attached GarageDrivewayGarage Door OpenerGarage Faces FrontOn Street
- Roofing: Dimensional Style
- Windows: Insulated WindowsBlinds
- General: Brick VeneerVinyl SidingOneBlock
- Golf: Park
- Originating MLS: Imagine MLS (Bluegrass REALTORS®)
- School District: Jessamine County - 9
- County: Jessamine
- Zoning: 046-30-12-021.00
- View: NeighborhoodView
- Fencing: PrivacyWood
- Utilities: Electricity ConnectedNatural Gas ConnectedSewer ConnectedWater Connected
- Water: Public
- Sewer: Public Sewer
- Source: Imagine MLS (Bluegrass REALTORS®)
This listing courtesy of Rector Hayden Realtors
Monthly Payment
- Principal & Interest $
- Property Taxes $
- Home Insurance $
- VA Funding Fee $

 New - 3 days ago