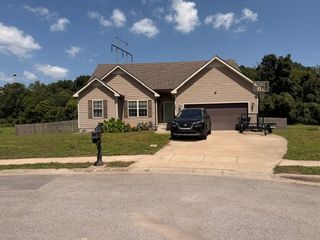
50 Echo Ridge, Oak Grove, KY 42262
- 3 beds |
- 3 baths |
- 1,595 sqft
 Single-Family Home
  Built in 2026
  —— sqft lot
  2 car garage
  $190/sqft
  Listed 13 days ago
Property Description
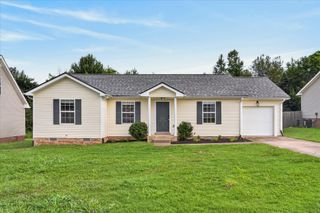
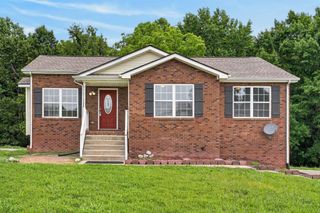
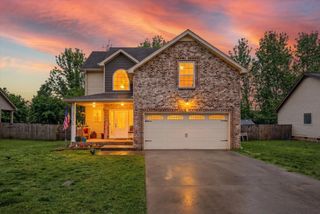
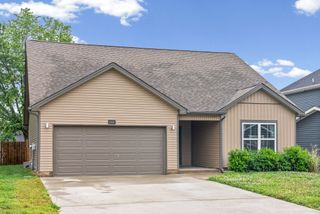
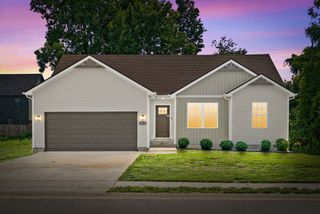
Welcome to the Baker floor plan in the Echo Ridge community—NO HOA and located less than 5 miles from Fort Campbell! This thoughtfully designed new construction home offers a bright, open-concept layout with abundant natural light, granite countertops, stainless steel appliances, and two pantries for exceptional storage. Enjoy relaxing on the charming rocking-chair front porch or entertaining on the spacious covered back deck. Upstairs, you’ll find all bedrooms and the conveniently located laundry room, including a spacious Owner’s Retreat featuring a walk-in shower and dual walk-in closets. The oversized garage provides plenty of space for parking, storage, or a workshop. Conveniently located near shopping, dining, schools, and everyday amenities, this home offers the perfect combination of comfort, functionality, and location. Sample photos are of the Baker floor plan. Colors, finishes, features, and selections may vary.
- Listing Status:
- Active
- Date Added:
- July 29, 2026
- Data Last Updated:
- August 10, 2026 at 6:18PM
- Listing Office:
- EVOLVE Real Estate LLC : 9314360027
- Listing Agent:
- Desiree Murphy : 7066157597
- MLS ID:
- 3311780

- Other Structures: PorchDeckCovered
- Parking: Garage Door OpenerGarage Faces FrontDrivewayParking spaces: 6
- Roofing: Shingle
- General: One
- Originating MLS: realtrac
- County: Christian CountyKY
- Utilities: Electricity AvailableWater Available
- Water: Public
- Sewer: Public Sewer
- Source: realtrac
This listing courtesy of Desiree Murphy , EVOLVE Real Estate LLC
Monthly Payment
- Principal & Interest $
- Property Taxes $
- Home Insurance $
- VA Funding Fee $

 New - 3 days ago