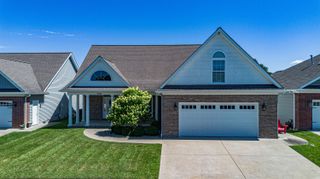
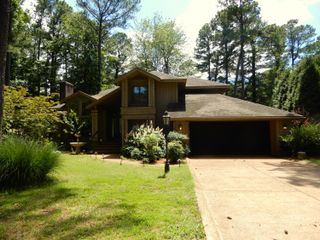
127 Audubon Drive, Paducah, KY 42001
- 3 beds |
- 2 baths |
- 2,465 sqft
 Single-Family Home
  Built in 1975
  0.34acre lot
 2 car garage
  $203/sqft
  Listed 1 month ago
Property Description
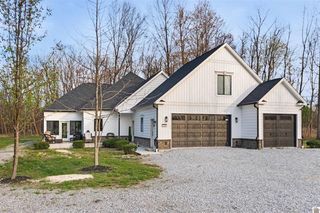
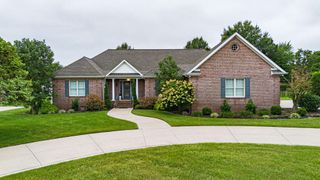
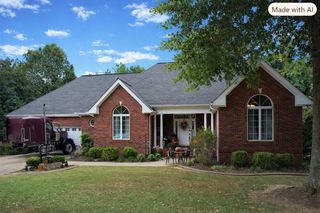
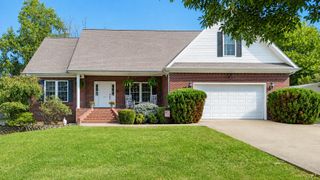
Fully Renovated Designer Home - 127 Audubon Drive has been meticulously renovated, down to the studs - inside & out. No stone was left unturned in this comprehensive, top-to-bottom transformation in one of Paducah's most established neighborhoods. Blending elevated modern craftsmanship with complete peace of mind, every critical system, structural element, and luxury finish is brand new. Step inside to expansive, light-filled living spaces anchored by 4.5" wide-plank white oak hardwood floors, neutral tones and designer lighting. The split layout offers dual living areas tailored for effortless entertaining and comfortable daily life, featuring a custom gas fireplace flanked by custom tile in the family room and bespoke built-ins surrounded by natural light in the main living room. At the center of the home, the chef's kitchen is outfitted with custom cabinetry, a premium gas range, quartz counters, bar seating, a dedicated pot filler, and custom tile work. Just off the kitchen you'll find the formal dining area which flows into an expansive all seasons room. The private primary suite features an en suite bathroom with private shower & commode area and a spacious walk-in closet with custom sold surface shelving. On the opposite side of the home you'll find 2 sizable bedrooms centered by a serene, spa-like bathroom with custom designer tile and backlit LED mirrors. Outside, the upgrades continue with professional landscaping, a stamped concrete driveway and matching stamped concrete patio, fully enclosed by a new privacy fence creating your own secluded outdoor retreat. Too numerous to name them all, upgrades include brand-new HVAC system, plumbing, full electrical overhaul, roof, insulation, energy-efficient windows, all new interior/exterior doors, cabinetry, counters, appliances, fixtures, privacy fence, and fresh crawl space with moisture barrier &!new floor joists. If you've been searching for the quality offered by an established build, yet move-in ready with zero deferred maintenance - you've found "the one."
- Listing Status:
- Active
- Date Added:
- August 23, 2026
- Data Last Updated:
- October 4, 2026 at 11:38PM
- Listing Office:
- Arnold Realty Group : 270-558-1338
- MLS ID:
- 26022909

- Style: Ranch
- Parking: Attached GarageDrivewayOff StreetGarage Faces Front
- Roofing: Dimensional Style
- Windows: Insulated Windows
- General: BrickOneBlock
- Originating MLS: Imagine MLS (Bluegrass REALTORS®)
- School District: Paducah Independent
- County: McCracken
- Zoning: 096-13-03-005
- View: Trees/WoodsNeighborhoodView
- Fencing: PrivacyWood
- Utilities: Electricity ConnectedNatural Gas ConnectedSewer ConnectedWater Connected
- Water: Public
- Sewer: Public Sewer
- Source: Imagine MLS (Bluegrass REALTORS®)
This listing courtesy of Arnold Realty Group
Monthly Payment
- Principal & Interest $
- Property Taxes $
- Home Insurance $
- VA Funding Fee $