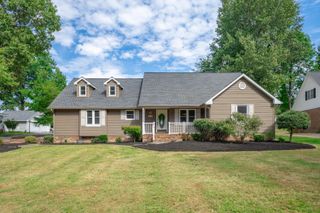
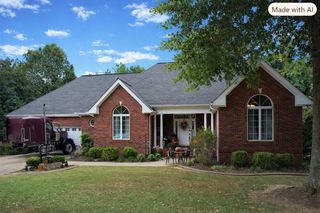
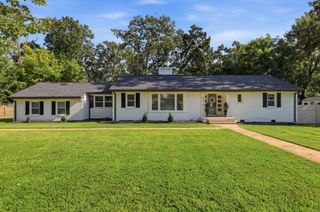
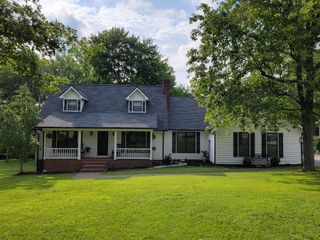
585 Krebs Station Road, Paducah, KY 42003
- 4 beds |
- 3 baths |
- 2,497 sqft
 Single-Family Home
  Built in 2004
  0.67acre lot
 2 car garage
  $166/sqft
  Listed 1 month ago
Property Description
Looking for space, convenience, and a layout that just makes sense? This 4-bedroom, 3-bath home offers just that! Located just seconds from Highway 45, you'll have quick access to both Paducah and Mayfield while enjoying a great neighborhood setting. The open floor plan features a vaulted ceiling, a gas fireplace with built-in shelving, and a spacious kitchen with granite countertops that flows seamlessly into the main living area. Everything you need is on the main level, including the primary suite with two walk-in closets, a double vanity, jetted tub, and separate shower. Upstairs, the bonus room offers endless possibilities. Complete with a walk-in closet and its own full bathroom, it's ideal as a guest suite, fourth bedroom, playroom, or home office. Out back, you'll love the deck—perfect for grilling, relaxing with a cup of coffee, or winding down in the evenings. If you've been looking for a home with a functional layout, plenty of space, and a location that makes getting anywhere easy, this is it! The sellers are also providing a one-year home warranty for the new owners so all you have to worry about is how you'll decorate your new home!
- Listing Status:
- Active
- Date Added:
- September 4, 2026
- Data Last Updated:
- October 5, 2026 at 12:39AM
- Listing Office:
- Arnold Realty Group : 270-558-1338
- MLS ID:
- 26024395

- Parking: Attached GarageDetached CarportDrivewayGarage Door OpenerGarage Faces Front
- Roofing: Dimensional StyleShingle
- General: Brick VeneerVinyl SidingOne and One HalfBlock
- Originating MLS: Imagine MLS (Bluegrass REALTORS®)
- School District: McCracken - 119
- County: McCracken
- Zoning: 090-00-00-082
- Utilities: Electricity ConnectedNatural Gas ConnectedWater Connected
- Water: Public
- Sewer: Septic Tank
- Source: Imagine MLS (Bluegrass REALTORS®)
This listing courtesy of Arnold Realty Group
Monthly Payment
- Principal & Interest $
- Property Taxes $
- Home Insurance $
- VA Funding Fee $