1279 Hedge Lane, Paducah, KY 42001
- 3 beds |
- 3 baths |
- 3,314 sqft
 Single-Family Home
 Built in 1975
 0.41acre lot
 2 car garage
 $124/sqft
 Listed 5 months ago
Property Description
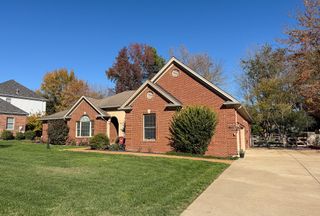
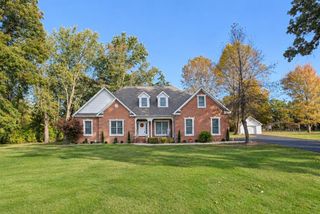
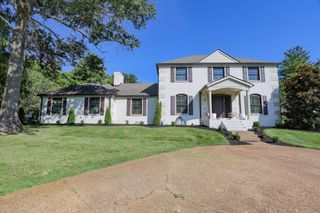
TAKE ANOTHER LOOK at 1279 Hedge Lane in Heather Hills. Priced at $419,900, this spacious 3 bedroom, 2.5 bath home combines an established neighborhood setting with generous living space, thoughtful updates, and the kind of flexibility buyers are looking for. Inside, the home feels fresh and inviting with paint updates from 2024, updated flooring throughout much of the home, remodeled bathrooms, updated stairs, and new light fixtures. The kitchen is designed for everyday living and entertaining with an oversized island, abundant cabinetry, pantry space, and an eat-in area, while the formal dining room offers additional space for gatherings. The huge primary suite includes an ensuite bath and large walk-in closet, and the bonus space over the garage provides room to create exactly what you need whether its a home office, playroom, workout area, or guest space. The seller has also recently completed additional exterior maintenance, replacing select areas with new wood and painting them to match, along with installing a new kitchen faucet. Outside, the home continues to impress with newer landscaping, irrigation, a screened porch, and a fenced yard with room to relax or entertain. A new front door, new garage doors on the 2-car attached garage add even more function and curb appeal. If 1279 Hedge Lane has been on your radar, this is a home worth seeing again. With its spacious layout, established Heather Hills location, thoughtful updates, and convenient access to shopping, hospitals, and I-24, it offers a combination that can be hard to find in Paducah.
- Listing Status:
- Active
- Date Added:
- September 9, 2026
- Data Last Updated:
- November 19, 2026 at 5:39AM
- Listing Office:
- eXp Realty, LLC - Paducah : 270-994-6701
- MLS ID:
- 26016474

- Style: Colonial
- Parking: Attached GarageGarage Faces Rear
- Roofing: Dimensional Style
- Windows: Insulated Windows
- General: Brick VeneerOtherStuccoWood SidingTwoBlock
- Originating MLS: Imagine MLS (Bluegrass REALTORS®)
- School District: Paducah Independent
- County: McCracken
- Zoning: 0951000052
- Fencing: Chain Link
- Utilities: Cable AvailableElectricity ConnectedNatural Gas ConnectedPhone AvailableUnderground UtilitiesWater Connected
- Water: Public
- Sewer: Public Sewer
- Source: Imagine MLS (Bluegrass REALTORS®)
This listing courtesy of eXp Realty, LLC - Paducah
Monthly Payment
- Principal & Interest $
- Property Taxes $
- Home Insurance $
- VA Funding Fee $