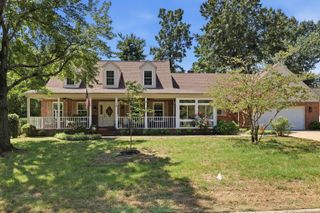
195 Idlewild Drive, Paducah, KY 42001
- 4 beds |
- 3 baths |
- 3,225 sqft
 Single-Family Home
  Built in 1977
  0.3acre lot
 2 car garage
  $129/sqft
  Listed 1 month ago
Property Description
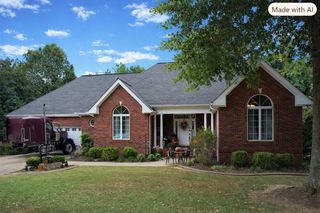
Located in Hickory Acres in Paducah, Kentucky, this 5 bedroom, 3 bath, 3,225 square foot two story brick home offers substantial living space, distinctive fireplaces, and a collection of thoughtful interior improvements. The layout provides multiple living areas, a separate dining room, and a spacious primary suite, creating plenty of room for everyday living and entertaining. The living spaces are one of the home's standout features. The main living room centers around a new stone fireplace, creating a striking focal point, while the separate den features an existing brick fireplace and offers another comfortable gathering space. Multiple living areas give everyone room to spread out while providing dedicated spaces for relaxing, entertaining, and everyday activities. New flooring throughout the home brings a fresh, cohesive look to each room. The kitchen combines generous workspace with features designed for everyday cooking and entertaining. A large center island, double oven, and new stainless steel appliances give the kitchen both function and visual appeal. The new flooring continues into the kitchen, while the separate dining room provides dedicated space for meals and larger gatherings. The spacious primary suite includes a renovated bathroom with tile flooring, a soaking tub, and a tile shower, creating a more substantial primary bath experience. All three bathrooms have been renovated. Throughout the home, beautiful luxury light fixtures add distinctive character and complement the home's updated finishes. Outside, a back patio provides space for outdoor seating, grilling, and entertaining. A circle drive adds convenient parking in front of the home, while the attached garage provides covered access and additional storage. From the two fireplaces and multiple living areas to the spacious primary suite and updated bathrooms, the home offers a variety of spaces that make the 3,225 square feet functional for everyday life.
- Listing Status:
- Active
- Date Added:
- August 25, 2026
- Data Last Updated:
- October 4, 2026 at 11:38PM
- Listing Office:
- Housman Partners Real Estate : 270-534-5569
- MLS ID:
- 26023210

- Parking: Attached GarageGarage Door Opener
- Roofing: Dimensional StyleShingle
- General: Brick VeneerTwoBlock
- Originating MLS: Imagine MLS (Bluegrass REALTORS®)
- School District: Paducah Independent
- County: McCracken
- Zoning: 096-13-01-014
- Fencing: Privacy
- Utilities: Cable ConnectedNatural Gas AvailableSewer Available
- Water: Public
- Sewer: Public Sewer
- Source: Imagine MLS (Bluegrass REALTORS®)
This listing courtesy of Housman Partners Real Estate
Monthly Payment
- Principal & Interest $
- Property Taxes $
- Home Insurance $
- VA Funding Fee $

 New - 2 days ago