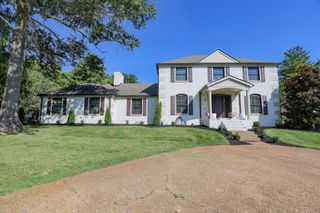
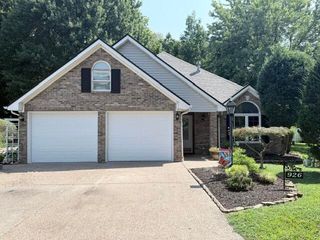
209 Wallace Lane, Paducah, KY 42001
- 5 beds |
- 4 baths |
- 2,754 sqft
 Single-Family Home
  Built in 1947
  9,897sqft lot
 2 car garage
  $136/sqft
  Listed 17 days ago
Property Description
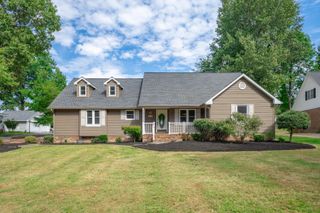
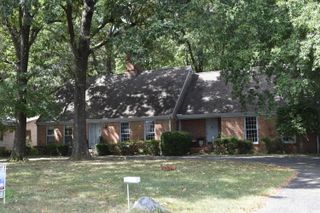
Vintage home, new life. One-of-a-kind charm! Welcome to one of Paducah's most unique West End homes, located in Clark school district. This carefully updated 5 bedroom, 3 ½ bath home blends timeless character with modern comfort- perfect for anyone wanting big house comfort without big yard maintenance. Inside you'll find a spacious great room with fireplace, gorgeous wrap around kitchen and an amazing dining room with electric fireplace. The oversized utility room even includes a ½ bath. Original details add incredible personality, including classic black and white tile bath, while a private primary suite offers peaceful retreat. With 2 additional bedrooms on main plus 2 bedrooms one features a bonus space perfect for playroom and 1 bath upstairs, making room for everyone. Outside there is minimal yard and an oversized driveway to allow for an imagination to make unique patio space and abundant parking , plus a 2 car garage. If you've been waiting for a home in amazing shape but don't want much yard work...you have found it!
- Listing Status:
- Active
- Date Added:
- September 18, 2026
- Data Last Updated:
- October 5, 2026 at 12:39AM
- Listing Office:
- Better Homes and Gardens Fern Leaf Group : 270-415-5623
- MLS ID:
- 26025854

- General: Awning(s)
- Style: Mid-Century Modern
- Parking: Attached CarportAttached GarageDrivewayGarage Faces Side
- Roofing: OtherRubber
- Windows: Insulated Windows
- General: Aluminum SidingStoneBrickOne and One HalfSlab
- Originating MLS: Imagine MLS (Bluegrass REALTORS®)
- School District: McCracken - 119
- County: McCracken
- Zoning: 095-44-04-021.01
- Utilities: Cable AvailableElectricity ConnectedNatural Gas ConnectedPhone AvailableSewer ConnectedWater Connected
- Water: Public
- Sewer: Public Sewer
- Source: Imagine MLS (Bluegrass REALTORS®)
This listing courtesy of Better Homes and Gardens Fern Leaf Group
Monthly Payment
- Principal & Interest $
- Property Taxes $
- Home Insurance $
- VA Funding Fee $