140 Pinebrook Drive, Paducah, KY 42001
- 5 beds |
- 4 baths |
- 3,466 sqft
 Single-Family Home
 Built in 1992
 0.53acre lot
 3 car garage
 $151/sqft
 Listed 14 days ago
Property Description
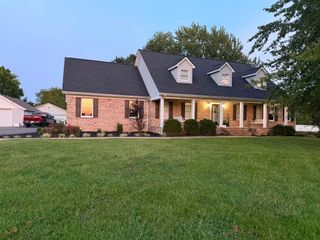
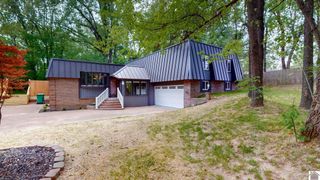
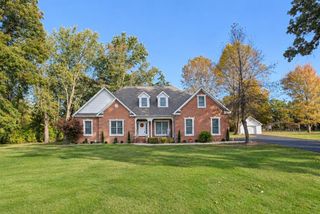
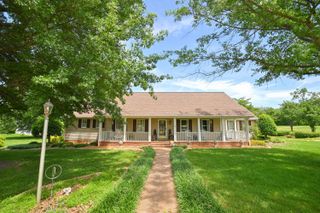
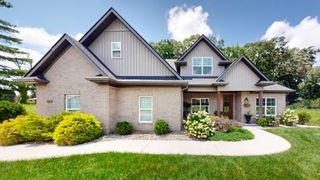
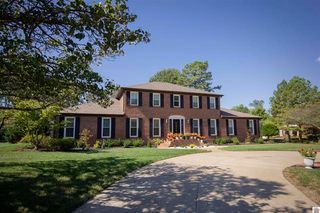
Located in the Meadows subdivision in Paducah, this 5-bedroom, 4-bath home offers 3,466 square feet of finished living space on a 0.53-acre lot in McCracken County. The main level includes 2 bedrooms and 2 full baths, including a spacious primary suite, along with a living room featuring vaulted ceilings and a gas-log fireplace. The updated kitchen offers white cabinetry, granite countertops, a large center island with gas cooktop, breakfast bar seating, and an adjoining dining area. The washer and dryer can be located in the kitchen and pantry area. The space is currently being used as a second pantry but can easily be converted back. The main-level primary suite features tray ceilings, a walk-in closet with a stackable washer and dryer that will convey, a soaking tub, and an oversized tiled walk-in shower with built-in bench. Upstairs, the layout includes an additional bedroom and full bath, plus a spacious bonus room offering flexibility for an office, playroom, or additional living space. The partially finished walk-out basement features a second kitchen, large living area, bedroom, full bath, and another laundry area. The basement also features additional garage space with a workshop. Outside, a rear deck and patio overlook the yard, while the 2-car garage provides additional parking, storage, and workspace. Located in the McCracken County School District and served by Lone Oak schools, this Paducah home offers flexible living space across three levels with room to spread out.
- Listing Status:
- Active
- Date Added:
- November 5, 2026
- Data Last Updated:
- November 19, 2026 at 5:39AM
- Listing Office:
- Housman Partners Real Estate : 270-534-5569
- MLS ID:
- 26030572

- Parking: OtherGarage Faces FrontGarage Faces Side
- Roofing: Dimensional Style
- General: Brick VeneerVinyl SidingOne and One HalfConcrete Perimeter
- Originating MLS: Imagine MLS (Bluegrass REALTORS®)
- School District: McCracken - 119
- County: McCracken
- Zoning: 088-20-14-009.14
- Utilities: Electricity ConnectedNatural Gas ConnectedSewer ConnectedWater Connected
- Water: Public
- Sewer: Public Sewer
- Source: Imagine MLS (Bluegrass REALTORS®)
This listing courtesy of Housman Partners Real Estate
Monthly Payment
- Principal & Interest $
- Property Taxes $
- Home Insurance $
- VA Funding Fee $