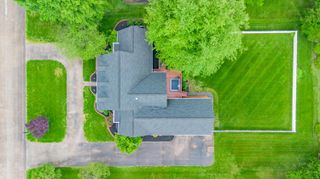
192 Deer Path Lane, Paducah, KY 42001
- 4 beds |
- 4 baths |
- 3,170 sqft
 Single-Family Home
  Built in 1989
  3,171sqft lot
 2 car garage
  $173/sqft
  Listed 7 months ago
Property Description
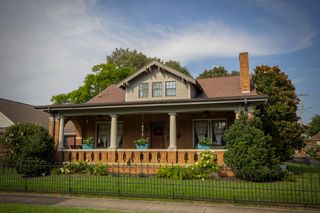
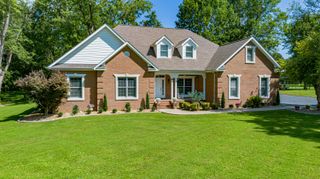
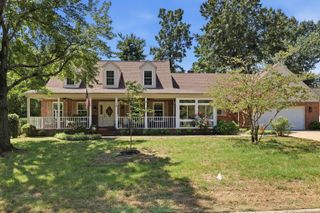
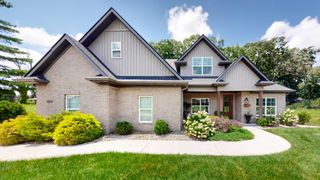
Stately West End Gem on a spacious corner lot in the highly sought-after neighborhood The Pines, this elegant, maintained and improved home offers the perfect blend of charm, functionality, and space. Featuring 4 spacious bedrooms—including 2 en-suite—and 3.5 bathrooms, ideal for those who love to entertain. Primary suite on main level is a true retreat, boasting a gorgeous, tiled shower, bonus space currently used as a mom suite, perfect for a home office, nursery, or reading nook. Enjoy cooking in the stunning kitchen with quartz countertops, which opens to a cheerful breakfast room. Host dinner parties in the formal dining room, and relax in your choice of two living areas, one of which features a cozy gas fireplace. Backyard features a new oversized deck, basketball area, spacious yard and fantastic parking with 2 car garage, plus additional circular drive. This home combines comfort, quality, and timeless style—all in one of the city's most desirable and walkable neighborhoods Time for seller to move on and time for you to enjoy!
- Listing Status:
- Active
- Date Added:
- July 9, 2026
- Data Last Updated:
- October 5, 2026 at 1:40AM
- Listing Office:
- Better Homes and Gardens Fern Leaf Group : 270-442-0253
- MLS ID:
- 26016905

- General: Basketball CourtShed(s)
- Style: Colonial
- Other Structures: Shed(s)
- Parking: Attached GarageDrivewayGarage Door OpenerGarage Faces Side
- Roofing: Dimensional Style
- General: Brick VeneerTwoBlock
- HOA Amenities: Maintenance Grounds75.0Annually
- Originating MLS: Imagine MLS (Bluegrass REALTORS®)
- School District: McCracken - 119
- County: McCracken
- Zoning: 086-44-00-108
- Utilities: Electricity ConnectedNatural Gas ConnectedSewer ConnectedWater Connected
- Water: Public
- Sewer: Public Sewer
- Source: Imagine MLS (Bluegrass REALTORS®)
This listing courtesy of Better Homes and Gardens Fern Leaf Group
Monthly Payment
- Principal & Interest $
- Property Taxes $
- Home Insurance $
- VA Funding Fee $