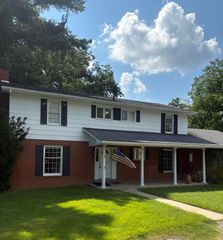
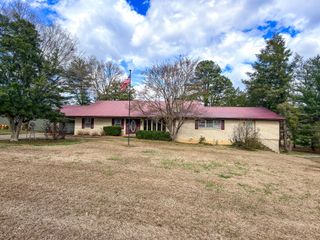
145 Hillmont Drive, Paducah, KY 42003
- 4 beds |
- 3 baths |
- 3,430 sqft
 Single-Family Home
  Built in 1966
  1.07acre lot
 1 car garage
  $87/sqft
  Listed 24 days ago
Property Description
Welcome home to this spacious 4-bedroom, 3-bath Colonial nestled on a beautiful 1.07-acre lot in the desirable Crestview Heights neighborhood. Offering over 3,400 square feet of finished living space, this well-maintained home has been thoughtfully updated and is move-in ready. Recent improvements include new luxury plank flooring (2026), fresh paint throughout, and a new roof (2024), providing peace of mind and modern appeal. The finished walk-out basement features an additional kitchen, making it ideal for entertaining, multi-generational living, or extended guest accommodations. A rare bonus is the detached 900-square-foot in-law unit, offering outstanding flexibility for extended family, guests, a private home office, hobby space, or potential rental opportunities. Step outside to enjoy the very large 1.07-acre yard, providing plenty of room for outdoor entertaining, recreation, or gardening, all within a quiet, established neighborhood. Additional features include a gas log fireplace, covered porch, detached two-car garage, and abundant storage throughout. This exceptional property combines generous living space, valuable updates, and the versatility of a detached in-law unit, making it a truly unique opportunity. Schedule your private showing today!
- Listing Status:
- Active
- Date Added:
- August 5, 2026
- Data Last Updated:
- August 20, 2026 at 7:39AM
- Listing Office:
- Musgrave Realty, LLC : 270-366-1770
- MLS ID:
- 26021025

- Style: Colonial
- Parking: DrivewayOff Street
- Roofing: Composition
- Windows: Screens
- General: Brick VeneerVinyl SidingTwoSlab
- Originating MLS: Imagine MLS (Bluegrass REALTORS®)
- School District: McCreary County - 69
- County: McCracken
- Zoning: 089-30-04-007
- Utilities: Cable ConnectedElectricity ConnectedNatural Gas ConnectedSewer ConnectedWater Connected
- Water: Public
- Sewer: Public Sewer
- Source: Imagine MLS (Bluegrass REALTORS®)
This listing courtesy of Musgrave Realty, LLC
Monthly Payment
- Principal & Interest $
- Property Taxes $
- Home Insurance $
- VA Funding Fee $

 New - 2 days ago