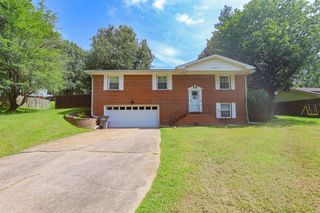
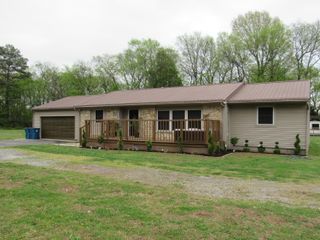
350 Holmes Drive, Paducah, KY 42003
- 3 beds |
- 2 baths |
- 1,728 sqft
 Single-Family Home
  Built in 2005
  0.61acre lot
 2 car garage
  $185/sqft
  Listed 1 month ago
Property Description
Welcome home to this beautifully updated property in the heart of Reidland! Perched on a hill, this charming home offers fantastic curb appeal with a welcoming covered front porch complete with ceiling fans—perfect for relaxing year-round. Step inside to discover vaulted ceilings and a stunning custom accent wall featuring an electric fireplace, creating a warm and inviting living space. The home is equipped with a whole-home security system and a surround sound system, adding both comfort and peace of mind. Fans and TV's can all be controlled from an app or remote. Both bathrooms have bidet toilets. Speakers throughout the home can play music in the kitchen, garage, living room, master bedroom and bathroom. The spacious primary suite is a true retreat, showcasing a completely renovated en-suite bathroom and 2 walk-in closets. Enjoy the luxury of double vanities, dual shower heads, and body sprayers for a spa-like experience every day. Outside, the private backyard provides the perfect setting for entertaining or unwinding, complete with a deck ideal for grilling, gatherings, or enjoying a quiet evening. With a two-car garage, thoughtful updates throughout, and an ideal Reidland location, this home truly has it all. Don't miss your opportunity to make it yours!
- Listing Status:
- Active
- Date Added:
- August 17, 2026
- Data Last Updated:
- August 20, 2026 at 7:39AM
- Listing Office:
- The Jeter Group : 270-909-1003
- MLS ID:
- 26016254

- Parking: Attached GarageDrivewayGarage Faces Front
- Roofing: Shingle
- Windows: Blinds
- General: Vinyl SidingOneBlock
- Originating MLS: Imagine MLS (Bluegrass REALTORS®)
- School District: McCracken - 119
- County: McCracken
- Zoning: 128-40-05-023
- Utilities: Electricity ConnectedWater Available
- Water: Public
- Sewer: Septic Tank
- Source: Imagine MLS (Bluegrass REALTORS®)
This listing courtesy of The Jeter Group
Monthly Payment
- Principal & Interest $
- Property Taxes $
- Home Insurance $
- VA Funding Fee $