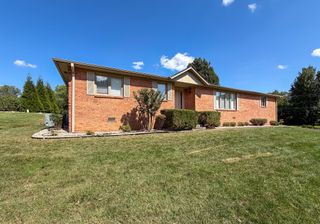
404 Highland Church Road, Paducah, KY 42001
- 3 beds |
- 2 baths |
- 2,250 sqft
 Single-Family Home
  Built in 1968
  0.4acre lot
 2 car garage
  $142/sqft
  Listed 13 days ago
Property Description
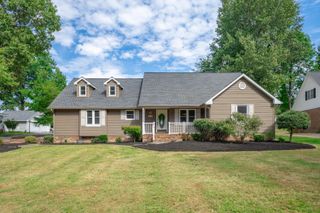
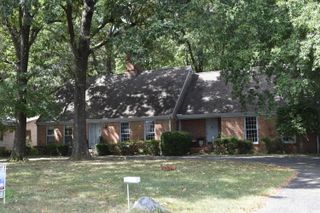
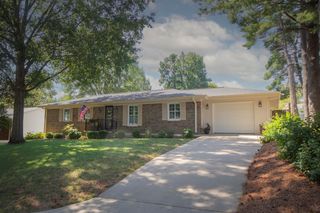
Located in the Highland area of Paducah, this 3 bedroom, 2 bathroom home offers 2,250 square feet of comfortable one-level living on a 0.46-acre lot. With large room sizes and several places to gather, the layout gives you plenty of space to spread out while still feeling connected. The main living area features hardwood floors and an electric fireplace, creating a warm and inviting space to relax at the end of the day. Just off the living area, the eat-in kitchen offers plenty of cabinetry, an island for extra prep and seating space, and an open flow that makes it easy to stay connected while cooking or entertaining. One of the best features of the home is the large sunroom which contains a gas log fireplace, where walls of natural light create a comfortable spot for morning coffee, reading, entertaining friends, or simply enjoying the view of the backyard. From there, step directly onto the deck for even more space to gather and enjoy time outdoors. All three bedrooms, two full bathrooms, and the utility room are conveniently located on the main level, making everyday living easy. An attached 2-car garage provides additional parking and storage, and the roof was replaced in 2022. With plenty of living space, a sunroom you'll actually want to spend time in, and a convenient Paducah location, this Highland area home offers a comfortable setting that's easy to enjoy both inside and out.
- Listing Status:
- Active
- Date Added:
- September 21, 2026
- Data Last Updated:
- October 5, 2026 at 12:39AM
- Listing Office:
- Housman Partners Real Estate : 270-534-5569
- MLS ID:
- 26026037

- Parking: Attached Garage
- Roofing: Dimensional Style
- General: Brick VeneerOnePillar/Post/Pier
- Originating MLS: Imagine MLS (Bluegrass REALTORS®)
- School District: McCracken - 119
- County: McCracken
- Zoning: 088-12-00-027
- Utilities: Electricity ConnectedNatural Gas ConnectedSewer ConnectedWater Connected
- Water: Public
- Sewer: Septic Tank
- Source: Imagine MLS (Bluegrass REALTORS®)
This listing courtesy of Housman Partners Real Estate
Monthly Payment
- Principal & Interest $
- Property Taxes $
- Home Insurance $
- VA Funding Fee $