4401 Westchester Lane, Paducah, KY 42003
- 4 beds |
- 4 baths |
- 4,220 sqft
 Single-Family Home
 Built in 1995
 0.66acre lot
 2 car garage
 $118/sqft
 Listed 2 months ago
Property Description
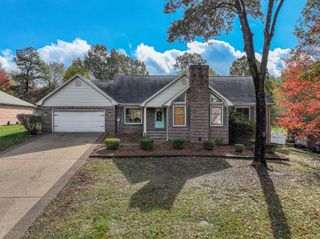
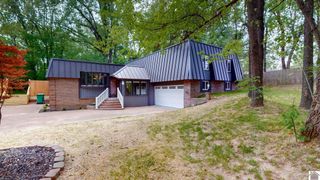
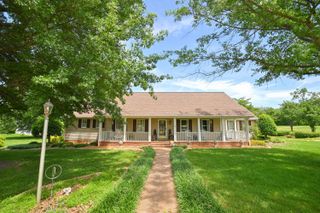
NEW PRICE!! Luxury, comfort, and exceptional entertaining spaces come together in this beautifully updated 4-bedroom, 3.5-bath home offering two stories and a finished walkout basement. The impressive great room is anchored by a gas fireplace, creating an inviting setting for both quiet evenings and elegant gatherings. A formal dining room and spacious eat-in kitchen with granite countertops provide the perfect balance of sophistication and everyday functionality. Outdoor living is equally impressive. A large deck overlooks the private backyard and stunning saltwater inground pool, installed in 2021 and complete with an 8-foot depth, slide, and diving board. A covered patio extends the entertaining space, while the expansive fenced yard provides plenty of room to relax, play, and enjoy your own private retreat. The luxurious primary suite features a spacious bathroom with an oversized walk-in shower and a generous walk-in closet. Upstairs, three sizeable bedrooms share a beautifully updated bathroom. A large walk-in attic, conveniently accessed through a hall closet, provides exceptional storage. The walkout basement offers remarkable flexibility with a generous second living or recreation area, a full kitchen, full bathroom, and an additional finished room ideal for a private office, home gym, guest space, or hobby room. A substantial unfinished area offers even more storage and endless possibilities for future customization. An attached 2-car garage provides added convenience and additional storage. With refined updates, multiple living spaces, exceptional storage, and resort-style outdoor amenities, this remarkable home is designed for elevated everyday living and effortless entertaining.
- Listing Status:
- Active
- Date Added:
- September 19, 2026
- Data Last Updated:
- November 19, 2026 at 5:39AM
- Listing Office:
- Carter Realty Group : 270-908-0020
- MLS ID:
- 26025549

- Pool: In Ground
- Parking: Attached GarageDrivewayOff Street
- Roofing: Dimensional Style
- Windows: Blinds
- General: Vinyl SidingBrickThree Or MoreBlock
- Originating MLS: Imagine MLS (Bluegrass REALTORS®)
- School District: McCracken - 119
- County: McCracken
- Zoning: 089-40-03-014
- Fencing: Chain Link
- Utilities: Cable AvailableElectricity ConnectedNatural Gas ConnectedWater Connected
- Water: Public
- Sewer: Public SewerPrivate Sewer
- Source: Imagine MLS (Bluegrass REALTORS®)
This listing courtesy of Carter Realty Group
Monthly Payment
- Principal & Interest $
- Property Taxes $
- Home Insurance $
- VA Funding Fee $