312 Castle Boulevard, Paris, KY 40361
- 4 beds |
- 3 baths |
- 2,468 sqft
 Single-Family Home
  Built in ——
  0.28acre lot
 2 car garage
  $138/sqft
  Listed 10 days ago
Property Description
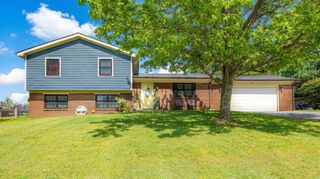
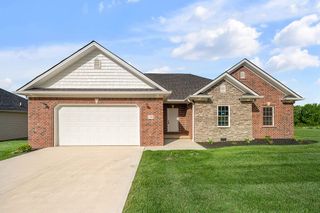
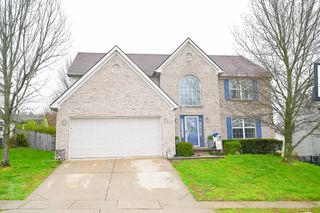
Welcome home to this beautifully maintained, one-owner brick home nestled in the heart of Paris, Kentucky. Offering over 1½ stories of thoughtfully designed living space, this 4-bedroom, 2½-bath home provides the perfect layout for everyone to enjoy their own space while still feeling connected. Pride of ownership shines throughout with fresh paint, meticulous care, and an abundance of natural light through the home's beautiful windows. The spacious kitchen is truly the heart of the home, featuring generous cabinetry, expansive counter space, a breakfast bar, and a sunny eat-in dining area—perfect for everyday living and entertaining. The upstairs offers two generously sized bedrooms, each with convenient storage tucked away in the eaves, making it easy to keep everything organized. A spacious shared bathroom serves this level, creating a comfortable retreat for family members or guests. Downstairs, the walkout basement is filled with opportunity. Whether you're dreaming of a family recreation room, teen retreat, hobby or craft space, home gym, or finishing the area into a private in-law suite, the possibilities are endless. Just beyond is the lower-level garage/workshop, lovingly maintained as the ideal space for woodworking, projects, repairs, or even just extra storage. Step outside to discover an oversized, fully fenced backyard that backs to peaceful green space. With plenty of room for gardens, playsets, pets, outdoor entertaining, or simply relaxing, this backyard offers space to create whatever you've imagined. Lovingly cared for by its original owners, this home is move-in ready and waiting for its next chapter. With its flexible floor plan, exceptional storage, workshop space, and expansive backyard, this is a home where memories have been made—and where new ones are ready to begin.
- Listing Status:
- Pending
- Date Added:
- July 2, 2026
- Data Last Updated:
- July 6, 2026 at 7:40AM
- Listing Office:
- The Brokerage : 859-983-7365
- MLS ID:
- 26015164

- General: Breakfast BarEat-in KitchenPrimary First FloorCeiling Fan(s)
- Appliances: DisposalRefrigeratorRange
- Laundry: Electric Dryer HookupMain LevelWasher Hookup
- Basement: Bath/StubbedPartially FinishedWalk-Out Access
- Flooring: CarpetCeramic TileHardwoodVinyl
- A/C: Electric
- Heating: Forced AirNatural Gas
- Fireplace: Family RoomFireplaceFireplaces: 1
- General: Shed(s)
- Style: Craftsman
- Other Structures: Shed(s)
- Parking: Attached GarageBasementDrivewayGarage Door OpenerWorkshop
- Roofing: Dimensional StyleShingle
- General: Brick VeneerOne and One HalfBlock
- Originating MLS: Imagine MLS (Bluegrass REALTORS®)
- School District: Bourbon County - 6
- County: Bourbon
- Zoning: 026-30-09-006.00
- Utilities: Cable AvailableElectricity ConnectedNatural Gas ConnectedSewer ConnectedWater Connected
- Water: Public
- Sewer: Public Sewer
- Source: Imagine MLS (Bluegrass REALTORS®)
This listing courtesy of The Brokerage
Monthly Payment
- Principal & Interest $
- Property Taxes $
- Home Insurance $
- VA Funding Fee $