9102 Ashland Ct, Pewee Valley, KY 40056
- 4 beds |
- 4 baths |
- 3,721 sqft
 Single-Family Home
 Built in 2010
 0.37acre lot
 2 car garage
 $174/sqft
 Listed 29 days ago
Property Description
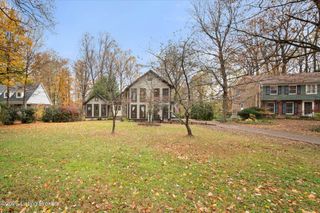
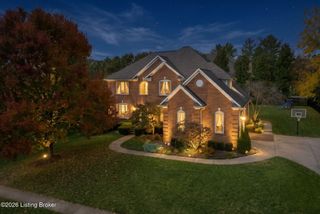
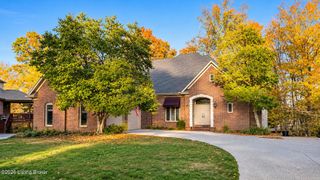
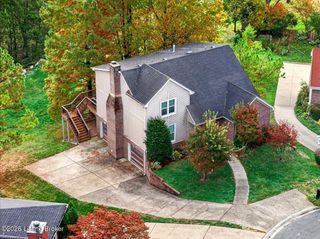
OPEN FLOOR PLAN & AMAZING FINISHED WALKOUT LOWER LEVEL! You won't want to miss this fabulous 4-bedroom, 3.5-bath, 1.5 story home offering approximately 2,700 square feet above grade PLUS nearly 1,000 square feet of beautifully finished walkout lower-level living space! Located on a cul-de-sac lot with a fenced backyard and in award-winning Oldham County Schools, this home offers the space, style, and flexibility you've been looking for. Step inside to discover a dramatic two-story Great Room featuring soaring ceilings and a cozy gas fireplace, all open to the kitchen and breakfast room—perfect for entertaining and everyday living! The kitchen shines with granite countertops, custom cabinetry, stainless steel appliances, and beautiful hardwood floors. The two-story breakfast room and formal dining room also feature hardwood flooring, providing inviting spaces for casual meals and special occasions. The first-floor primary suite offers a cathedral ceiling and elegant double crown molding. The private primary bath features a double vanity, relaxing whirlpool tub, and tile flooring. A convenient half bath and laundry room complete the first floor. Upstairs, the loft overlooks the impressive Great Room, adding to the home's open, airy appeal. But the real bonus awaits downstairs! The nearly 1,000-square-foot finished walkout lower level expands your living and entertaining options with a spacious family room, third full bath, workout room, bar area, and MORE! Whether hosting friends, enjoying family movie nights, or creating your own personal retreat, there's room for it all. With a fantastic floor plan, generous living spaces, and a desirable cul-de-sac location, this home is ready to welcome you home. Schedule your private showing today!
- Listing Status:
- Active
- Date Added:
- October 21, 2026
- Data Last Updated:
- November 19, 2026 at 7:38AM
- Listing Office:
- Semonin Realtors : 502-420-5000
- MLS ID:
- 1732459

- General: See Remarks
- Style: Open Plan
- Parking: Attached
- Roofing: Shingle
- General: BrickOtherBrick Veneer2Poured Concrete
- HOA Amenities: 400.0
- Originating MLS: APEX MLS (Greater Louisville Association of REALTORS®)
- School District: Oldham
- County: Oldham
- Zoning: 25-59B&59S-00-22
- Fencing: Partial
- Utilities: Electricity Connected
- Water: Public
- Sewer: Public Sewer
- Source: APEX MLS (Greater Louisville Association of REALTORS®)
This listing courtesy of Semonin Realtors
Monthly Payment
- Principal & Interest $
- Property Taxes $
- Home Insurance $
- VA Funding Fee $

Location
Similar Listings Nearby