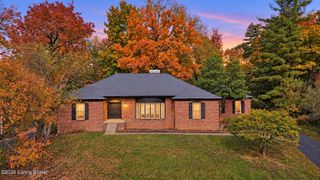
5013 Wolfpen Woods Dr, Prospect, KY 40059
- 5 beds |
- 4 baths |
- 4,537 sqft
 Single-Family Home
 Built in 2000
 0.34acre lot
 3 car garage
 $159/sqft
 Listed 19 days ago
Property Description
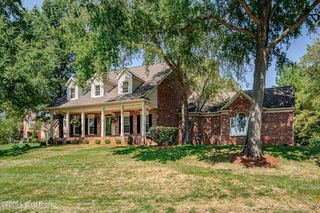
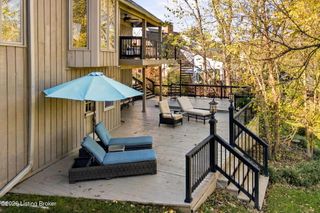
A rare opportunity to purchase one of the estate properties within the serene, highly-desirable Wolfpen Woods. Enjoy peaceful wooded views via floor to ceiling windows, expansive living spaces, and a layout designed for both everyday comfort and memorable gatherings. At the center of this recently refreshed spacious 5-bedroom, 3.5-bathroom home, the great room makes a striking impression with its 16-foot ceiling, built-in cabinetry, Juliet balcony, and fireplace, creating an inviting setting for entertaining, relaxing, or enjoying a movie night. The home is equipped with built in speakers across all three floors. A newer roof, new A/C unit, and several new appliances offer peace of mind for your new home. Generous living areas provide flexibility for a variety of lifestyles and needs. he five bedrooms offer ample accommodations, whether for family members, guests, home offices, or hobbies. One upstairs bedroom includes an adjoining playroom, providing a versatile bonus space that can adapt as needs change. With 3.5 bathrooms throughout the home, convenience is built into every level. The finished walkout basement adds 1,475 square feet of additional living space, offering endless possibilities for recreation, media, fitness, work, or entertaining. Outside, the property enjoys privacy thanks to a wooded setting on two sides, creating a tranquil backdrop throughout the seasons which can be enjoyed by the massive 54ft wide refreshed deck. Two separate attached garages provide a total of three parking spaces and added storage flexibility. Located in highly desirable Prospect, this home combines spacious interiors, flexible living areas, and a private natural setting. Schedule your private showing today and experience everything this property has to offer. Please note the property's current $280,000 (approximate balance) adjustable rate mortgage locked at 4.375% through September 2030 is assumable (maturity August 2045).
- Listing Status:
- Active
- Date Added:
- October 31, 2026
- Data Last Updated:
- November 19, 2026 at 7:38AM
- Listing Office:
- The Metcalf Co. REALTORS : 502-836-8215
- MLS ID:
- 1733477

- General: Balcony
- Style: Traditional
- Parking: AttachedEntry RearEntry Side
- Roofing: Shingle
- General: BrickVinyl Siding2Poured Concrete
- HOA Amenities: 250.0
- Originating MLS: APEX MLS (Greater Louisville Association of REALTORS®)
- School District: Jefferson
- County: Jefferson
- Zoning: 21295700330000
- Fencing: None
- Utilities: Electricity ConnectedFuel:Natural
- Water: Public
- Sewer: Public Sewer
- Source: APEX MLS (Greater Louisville Association of REALTORS®)
This listing courtesy of The Metcalf Co. REALTORS
Monthly Payment
- Principal & Interest $
- Property Taxes $
- Home Insurance $
- VA Funding Fee $

Location
Similar Listings Nearby
 New - 3 days ago