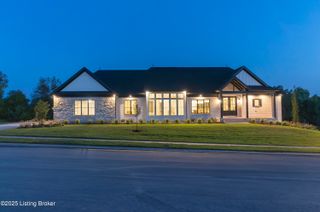
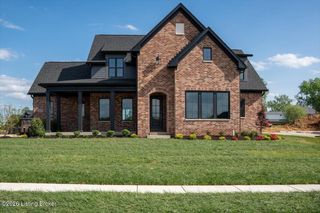
6307 Spring Beauty Ln, Prospect, KY 40059
- 6 beds |
- 4 baths |
- 3,969 sqft
 Single-Family Home
 Built in 2023
 8,276sqft lot
 3 car garage
 $426/sqft
 Listed 2 months ago
Property Description
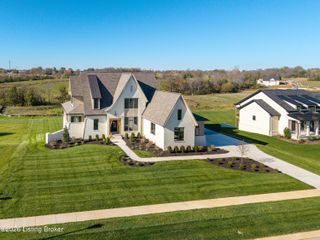
This beautifully designed ranch-style home located in Norton Commons' desirable Oldham County Hamlet section, built by Joe Kroll Builders. This thoughtfully planned residence offers exceptional indoor-outdoor living, high-end finishes, and abundant space for everyday living and entertaining. The open-concept main level seamlessly connects the living room and kitchen. The well-appointed kitchen features a large island, GE Café appliances, and a concealed walk-in pantry. Tri-fold patio doors open fully into the wall, extending the living space to a covered outdoor patio with a gas fireplace. Beyond, enjoy a private, fenced backyard oasis with an inground pool, expansive patio area, and charming brick privacy wall with a fountain that flows into the pool. The first-floor primary suite provides a luxurious retreat with a spa-inspired bath and oversized walk-in closet. Two additional main-level bedrooms offer flexibility for family, guests, or a home office. A convenient first-floor laundry/mudroom enhances the home's functionality. The finished basement expands the living space with a comfortable family room, kitchen/bar with island, three additional bedrooms, and a full bath—ideal for guests, recreation, or multigenerational living. Additional highlights include beautiful custom details throughout, including a stylish hidden dog gate, a three-car garage with generous storage, and a separate golf cart garage providing convenient access to the private backyard. Located on a corner lot in the highly sought-after Norton Commons community, this exceptional home places neighborhood pools, parks, restaurants, shops, and gathering spaces just moments from your door.
- Listing Status:
- Active
- Date Added:
- September 11, 2026
- Data Last Updated:
- November 19, 2026 at 7:38AM
- Listing Office:
- Forman, Jones & Associates REALTORS : 502-412-9400
- MLS ID:
- 1728836

- Style: Ranch
- Pool: In Ground
- Parking: AttachedEntry FrontEntry RearOn Street
- Roofing: Shingle
- General: BrickBrick VeneerCement Siding1Poured Concrete
- HOA Amenities: 1332.0
- Originating MLS: APEX MLS (Greater Louisville Association of REALTORS®)
- County: Oldham
- Zoning: 11-14-1A-105
- Fencing: BrickOther
- Utilities: Electricity Connected
- Water: Public
- Sewer: Public Sewer
- Source: APEX MLS (Greater Louisville Association of REALTORS®)
This listing courtesy of Forman, Jones & Associates REALTORS
Monthly Payment
- Principal & Interest $
- Property Taxes $
- Home Insurance $
- VA Funding Fee $

Location
Similar Listings Nearby