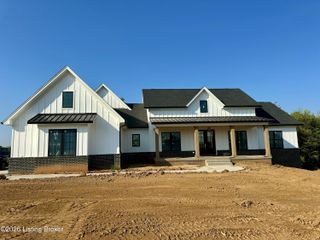
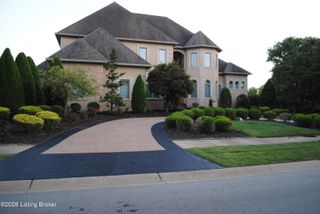
6429 Stonecrop Dr, Prospect, KY 40059
- 5 beds |
- 5 baths |
- 4,634 sqft
 Single-Family Home
  Built in 2026
  —— sqft lot
  3 car garage
  $299/sqft
  Listed 12 days ago
Property Description
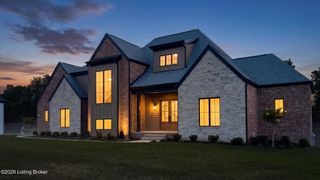
Built by Mason Construction, this stunning two story home offers exceptional craftsmanship, beautiful custom finishes, and thoughtfully designed living spaces throughout. A welcoming wraparound front porch sets the tone for this inviting home, while the open first floor is ideal for both everyday living and entertaining. The custom kitchen features Cafe appliances, a beautifully designed custom built pantry, and opens seamlessly to the great room and dining area. The first floor primary suite is a private retreat with an oversized shower, freestanding tub and custom closet. A convenient mudroom with custom built lockers and bench adjoins the laundry room, and a half bath completes the main level. Upstairs, you'll find three additional bedrooms, two full baths, a dedicated crafts or study area, and an impressive game room complete with a wet bar and beverage refrigerator. The finished lower level provides even more living space with an additional bedroom , full bath, exercise room, recreation room featuring a custom built bar. A spacious three car garage provides plenty of room for vehicles and additional storage. With beautiful finishes throughout and an exceptional layout designed for comfortable living and entertaining, this home offers the perfect combination of style and functionality. Ideally located near shops, restaurants, parks, and The Grove Pool, this beautiful home is one you won't want to miss!
- Listing Status:
- Active
- Date Added:
- September 23, 2026
- Data Last Updated:
- October 5, 2026 at 5:39AM
- Listing Office:
- Norton Commons Realty : 502-412-5085
- MLS ID:
- 1729860

- Style: Other
- Pool: Community
- Parking: AttachedEntry Rear
- Roofing: MetalShingle
- General: Cement Siding2Poured Concrete
- HOA Amenities: PlaygroundPool1292.0
- Originating MLS: APEX MLS (Greater Louisville Association of REALTORS®)
- School District: Jefferson
- County: Jefferson
- Zoning: 0
- Fencing: None
- Utilities: Electricity ConnectedFuel:Natural
- Water: Public
- Sewer: Public Sewer
- Source: APEX MLS (Greater Louisville Association of REALTORS®)
This listing courtesy of Norton Commons Realty
Monthly Payment
- Principal & Interest $
- Property Taxes $
- Home Insurance $
- VA Funding Fee $

Location
Similar Listings Nearby