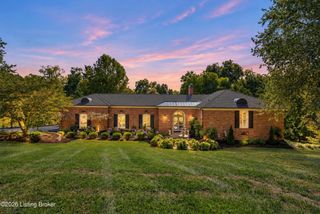
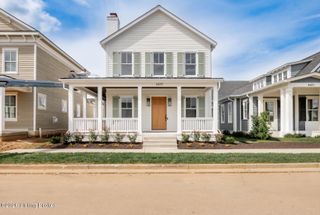
11507 River Beauty Loop, Prospect, KY 40059
- 4 beds |
- 4 baths |
- 4,041 sqft
 Single-Family Home
 Built in 2026
 —— sqft lot
 3 car garage
 $356/sqft
 Listed 1 month ago
Property Description
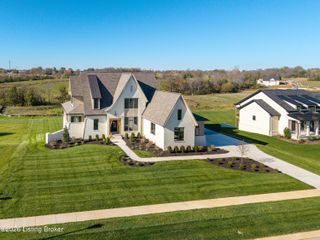
Welcome home to this refined ranch-style layout. Abundant natural light illuminates the open-concept living, dining and kitchen area, highlighting custom trim, generous cabinetry, an open pantry, extensive custom tilework, and premium luxury appliances. Directly off the front entry sits a private, wood-paneled office featuring its own fireplace. The lavish primary suite offers double vanities, a soaking tub, a fully tiled shower, elegant tile wainscoting, and a spacious walk-in closet complete with custom built-ins and a center dresser peninsula. The main level is completed by two additional bedrooms with a shared bath, a powder room, a spacious laundry room with plentiful storage, and a thoughtfully planned mudroom. Step outside to enjoy a covered side porch and patio designed for outdoor relaxation. The finished lower level features a fourth bedroom, a full bath and an expansive open recreation room complete with a fully equipped we bar - ideal for entertaining.
- Listing Status:
- Active
- Date Added:
- October 6, 2026
- Data Last Updated:
- November 19, 2026 at 7:38AM
- Listing Office:
- Norton Commons Realty : 502-412-5085
- MLS ID:
- 1731072

- Style: Ranch
- Pool: Community
- Parking: AttachedEntry Rear
- Roofing: Shingle
- General: Cement Siding1Poured Concrete
- HOA Amenities: PlaygroundPool1410.0
- Originating MLS: APEX MLS (Greater Louisville Association of REALTORS®)
- School District: Oldham
- County: Oldham
- Zoning: 0
- Fencing: None
- Utilities: Electricity ConnectedFuel:Natural
- Water: Public
- Sewer: Public Sewer
- Source: APEX MLS (Greater Louisville Association of REALTORS®)
This listing courtesy of Norton Commons Realty
Monthly Payment
- Principal & Interest $
- Property Taxes $
- Home Insurance $
- VA Funding Fee $

Location
Similar Listings Nearby