12391 Poplar Woods Dr, Goshen, KY 40026
- 4 beds |
- 4 baths |
- 4,055 sqft
 Single-Family Home
 Built in 2018
 0.72acre lot
 4 car garage
 $394/sqft
 Listed 20 days ago
Property Description
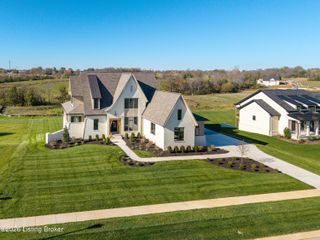
Refined single-level living on a private setting in Poplar Woods Estates. Custom built in 2018, this 4-bedroom, 3.5-bath ranch offers approximately 4,055 sq ft above grade beneath 12-foot ceilings. A barrel-vaulted foyer opens to a formal dining room and private office. In the great room, a gas fireplace anchors the space, which flows into the chef's kitchen featuring quartzite counters, a custom beverage bar, a butler's pantry, and a breakfast room with views. The primary suite is a retreat of its own, with vaulted ceilings, a fireplace, and direct patio access. Its spa bath has heated floors, a soaking tub, and dual custom closets. 3 bedrooms, 2 additional bathrooms, a powder room and laundry complete the main floor. The covered terrace has a fire pit, an outdoor TV, and built-in sound. It looks out over mature trees, green space, and a pond. Gas and electric are already in place for a future pool. The heated, insulated 4-car garage has epoxy floors and custom cabinetry and storage racks. Recent updates include a new roof, flooring, paint, and lighting. A smart home system, a whole-house generator, and irrigation are included. The daylight lower level, which has multiple egress windows and a bath rough-in, is ready to be finished.
- Listing Status:
- Active
- Date Added:
- October 30, 2026
- Data Last Updated:
- November 19, 2026 at 7:38AM
- Listing Office:
- Lenihan Sotheby's Int'l Realty : +1 502-899-2129
- MLS ID:
- 1733343

- Parking: Attached
- Roofing: Shingle
- General: Brick1Poured Concrete
- HOA Amenities: 1350.0
- Originating MLS: APEX MLS (Greater Louisville Association of REALTORS®)
- School District: Oldham
- County: Oldham
- Zoning: 09-01A-03-81
- Utilities: Electricity ConnectedFuel:Natural
- Water: Public
- Sewer: Public Sewer
- Source: APEX MLS (Greater Louisville Association of REALTORS®)
This listing courtesy of Lenihan Sotheby's Int'l Realty
Monthly Payment
- Principal & Interest $
- Property Taxes $
- Home Insurance $
- VA Funding Fee $

Location
Similar Listings Nearby