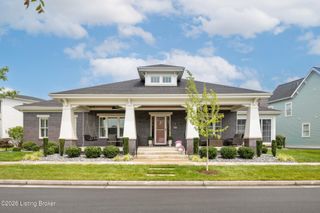
6109 Shooting Star Dr, Prospect, KY 40059
- 4 beds |
- 5 baths |
- 4,850 sqft
 Single-Family Home
  Built in 2026
  —— sqft lot
  3 car garage
  $315/sqft
  Listed 25 days ago
Property Description
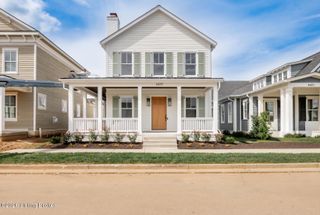
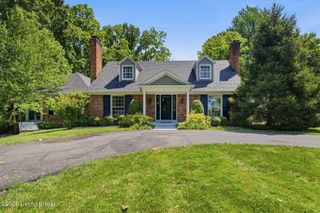
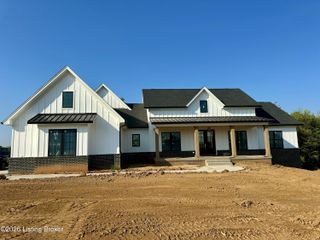
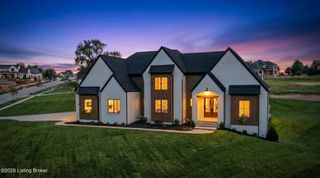
Mason Construction & Development proudly presents The Ashwood, a stunning new home created to showcase timeless design, exceptional craftsmanship ,thoughtful modern living and a Homearama 2026 home. The moment you arrive, the inviting wrap-around front porch sets the tone for this beautifully designed residence. Inside, an open and airy first floor offers effortless flow between the custom kitchen, dining area, and spacious great room. The kitchen is a true centerpiece, featuring custom cabinetry and premium Monogram appliances, while the first-floor primary suite provides a luxurious retreat with a large shower, freestanding tub, and custom-designed closet. An oversized laundry room adds both style and functionality with an abundance of custom cabinetry and built-in lockers, complemented by a convenient half bath and a spacious three-car garage. Upstairs, three additional bedrooms, two full baths, a dedicated crafts/study area with a custom built-in desk, and an impressive game room with a wet bar and beverage fridge provide plenty of space for family, guests, work, and entertaining. The finished basement extends the living space even further, featuring a private exercise room, full bath, and beautiful recreation room complete with an amazing built-in bar. Throughout The Ashwood, beautiful finishes and carefully considered details create a sophisticated yet comfortable atmosphere. Ideally located near the North Village town center, shopping, restaurants, The Grove Pool and parks!
- Listing Status:
- Active
- Date Added:
- September 10, 2026
- Data Last Updated:
- October 5, 2026 at 6:40AM
- Listing Office:
- Norton Commons Realty : 502-412-5085
- MLS ID:
- 1728741

- Style: Other
- Pool: Community
- Parking: AttachedEntry Rear
- Roofing: MetalShingle
- General: Cement Siding2Poured Concrete
- HOA Amenities: PlaygroundPool1292.0
- Originating MLS: APEX MLS (Greater Louisville Association of REALTORS®)
- School District: Jefferson
- County: Jefferson
- Zoning: 0
- Fencing: None
- Utilities: Electricity ConnectedFuel:Natural
- Water: Public
- Sewer: Public Sewer
- Source: APEX MLS (Greater Louisville Association of REALTORS®)
This listing courtesy of Norton Commons Realty
Monthly Payment
- Principal & Interest $
- Property Taxes $
- Home Insurance $
- VA Funding Fee $

Location
Similar Listings Nearby