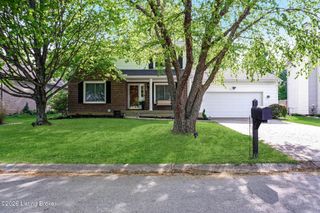
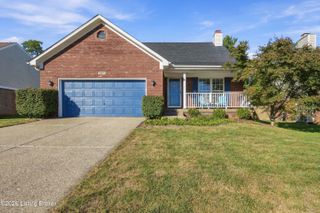
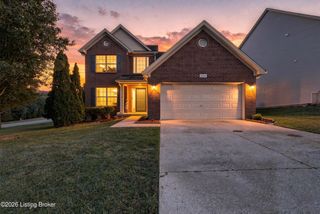
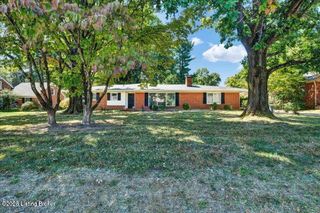
9206 Newbury Ct, Prospect, KY 40059
- 4 beds |
- 4 baths |
- 2,751 sqft
 Single-Family Home
  Built in 2000
  10,019sqft lot
 2 car garage
  $164/sqft
  Listed 17 days ago
Property Description
Welcome to Wolf Trace, where timeless design meets everyday comfort in one of Prospect's most desirable neighborhoods. This beautifully maintained 4-bedroom, 3.5-bath brick home offers three finished levels of thoughtfully designed living space, set against a peaceful, tree-lined backdrop. Gleaming hardwood floors, elegant millwork, and abundant natural light welcome you inside. The main level features formal living and dining rooms, a spacious vaulted great room with a cozy fireplace, and an eat-in kitchen with granite countertops, abundant cabinetry, breakfast bar seating, and generous prep space. Upstairs, the spacious primary suite offers a walk-in closet and private bath, while two additional bedrooms provide plenty of room for family, guests, or a home office. The finished walkout basement expands your living space with a large recreation room, fourth bedroom, and full bath—perfect for entertaining, guests, or multi-generational living. Enjoy peaceful mornings or evening gatherings on the elevated deck overlooking the private backyard. Complete with a 2-car attached garage and conveniently located just minutes from shopping, dining, and parks, this move-in-ready home offers the space, flexibility, and location today's buyers are looking for.
- Listing Status:
- Active
- Date Added:
- September 18, 2026
- Data Last Updated:
- October 5, 2026 at 1:38AM
- Listing Office:
- Trueblood Real Estate : +1 502-677-3555
- MLS ID:
- 1729439

- Style: TraditionalBi-Level
- Parking: AttachedDriveway
- Roofing: Shingle
- General: BrickAluminum SidingVinyl Siding2
- HOA Amenities: 320.0
- Originating MLS: APEX MLS (Greater Louisville Association of REALTORS®)
- County: Jefferson
- Zoning: 21319500480000
- Fencing: None
- Utilities: Electricity Connected
- Water: Public
- Sewer: Public Sewer
- Source: APEX MLS (Greater Louisville Association of REALTORS®)
This listing courtesy of Trueblood Real Estate
Monthly Payment
- Principal & Interest $
- Property Taxes $
- Home Insurance $
- VA Funding Fee $

Location
Similar Listings Nearby

 New - 2 days ago