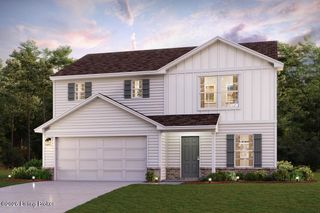
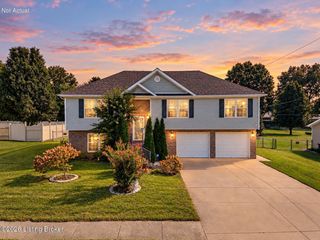
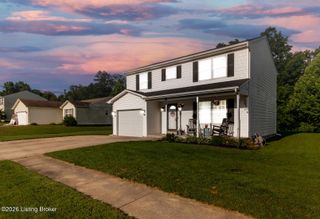
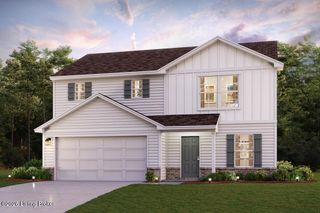
1227 Senate Cir, Radcliff, KY 40160
- 3 beds |
- 2 baths |
- 1,850 sqft
 Single-Family Home
  Built in 1977
  0.34acre lot
 2 car garage
  $127/sqft
  Listed 3 months ago
Property Description
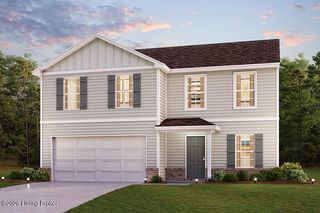
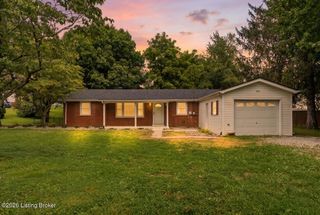
Welcome home to this spacious and versatile property offering room for everyone! With three bedrooms upstairs and an additional room in the basement currently being used as a fourth bedroom, this home provides flexible living space to fit your needs. The main level features a welcoming living room, a cozy den with a fireplace, a formal dining room, and an eat-in kitchen highlighted by a charming bay window that fills the space with natural light. A convenient half bathroom completes the first floor. Upstairs, you'll find three comfortable bedrooms, a dedicated laundry room, and a full bathroom featuring tiled floors and an upgraded shower head for a touch of luxury. The finished basement expands your living space with a second living room, the potential fourth bedroom, and an abundance of storage space. Outside, enjoy a large backyard designed for entertaining and relaxation, complete with a deck, firepit, and storage shed. An attached two-car garage provides additional convenience, while the roof (less than two years old) offers peace of mind for years to come. Whether you're hosting gatherings, enjoying cozy evenings by the fire, or simply looking for extra space to spread out, this home checks all the boxes!
- Listing Status:
- Active
- Date Added:
- July 9, 2026
- Data Last Updated:
- October 5, 2026 at 7:37AM
- Listing Office:
- Aspire Real Estate Group : 502-694-0995
- MLS ID:
- 1721626

- Parking: AttachedEntry FrontDriveway
- Roofing: Shingle
- General: StoneVinyl Siding2Poured Concrete
- HOA Amenities: 0.0
- Originating MLS: APEX MLS (Greater Louisville Association of REALTORS®)
- School District: Hardin
- County: Hardin
- Zoning: 139-40-04-030
- Fencing: None
- Utilities: Electricity Connected
- Water: Public
- Sewer: Public Sewer
- Source: APEX MLS (Greater Louisville Association of REALTORS®)
This listing courtesy of Aspire Real Estate Group
Monthly Payment
- Principal & Interest $
- Property Taxes $
- Home Insurance $
- VA Funding Fee $

Location
Similar Listings Nearby