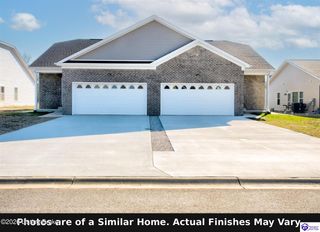
139 Millcreek Road, Radcliff, KY 40160
- 2 beds |
- 2 baths |
- 1,545 sqft
 Single-Family Home
  Built in 1951
  0.78acre lot
 2 car garage
  $194/sqft
  Listed 21 days ago
Property Description
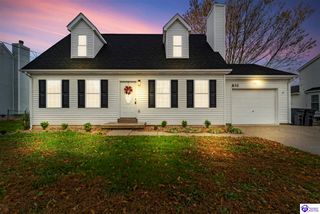
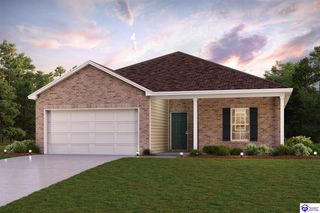
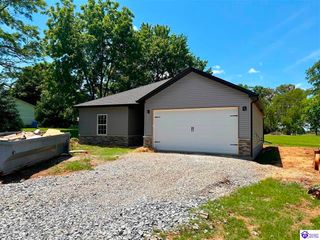
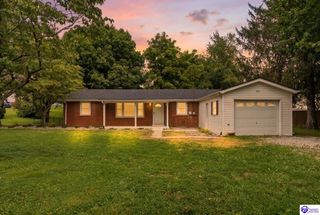
Gorgeous 2 bedroom, 2 bath home that is completely updated! This property was rebuilt in 2019 and features a functional, open floor plan. As you enter the living room you will notice the soaring vaulted ceiling with dual fans. The kitchen boasts an island with breakfast bar counter top and an abundance of cabinet space. The laundry room is spacious and offers cabinets for storage as well as a bar for hanging clothes. All appliances will remain with the home including the washer and dryer. The primary bedroom has a bay window with storage and a seat/shelf and there is spacious walk-in closet as well. There is a full bath right outside this room with a dressing table and walk-in shower. Right off the laundry room is a sunroom that makes the perfect place to relax and unwind. There is an unfinished basement that allows plenty of room for overflow storage or the opportunity to expand the finished space. Fence recently installed and sunroom recently updated. The garage beside the home (117 Millcreek Rd) is zoned commercial and it being sold with the home. This is a 2 bay garage that measures 40 X 30 on a spacious lot. There is a carport/overhang on the side of the garage for more parking room or storage area. The driveway and parking area has a gravel surface and the garage has a concrete floor. Garage doors are automatic and the ceilings are tall. This parcel is located at the corner of Millcreek Rd and S Wilson Rd right off of Dixie Hwy for easy access. There are several 220 and 110 outlets present throughout the garage.
- Listing Status:
- Active
- Date Added:
- July 30, 2026
- Data Last Updated:
- August 20, 2026 at 4:42AM
- Listing Office:
- RE/MAX PREMIER PROPERTIES LLC : 502-384-5944
- MLS ID:
- HK2603178

- General: VinylCovered Front Porch
- Style: Ranch
- Roofing: Shingles
- Windows: Other-See Remarks
- General: RanchPoured Concrete
- County: Hardin
- Fencing: WoodRailLog
- Water: Public
- Sewer: Public
This listing courtesy of RE/MAX PREMIER PROPERTIES LLC
Monthly Payment
- Principal & Interest $
- Property Taxes $
- Home Insurance $
- VA Funding Fee $

 New - 3 days ago