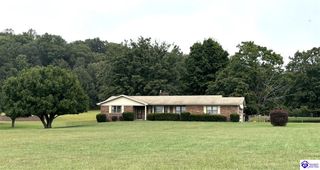
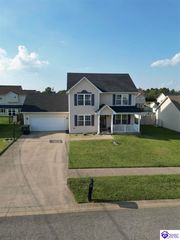
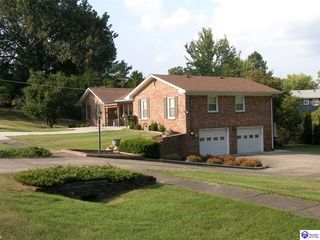
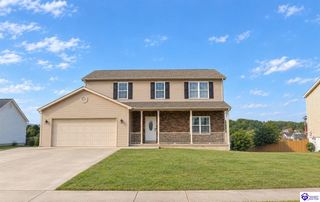
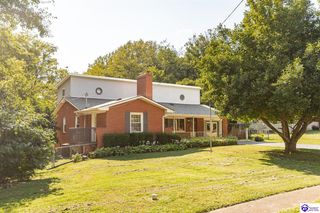
273 Manor Drive, Radcliff, KY 40160
- 4 beds |
- 3 baths |
- 2,718 sqft
 Single-Family Home
  Built in 1977
  0.39acre lot
 2 car garage
  $140/sqft
  Listed 2 months ago
Property Description
MOTIVATED SELLER! Welcome home to a space that feels both inviting and effortlessly livable. MOVE IN READY newly remodeled and updated throughout, this beautifully appointed 4-bedroom, 3 bath home sits on a generous 0.39-acre lot, offering the ideal balance of privacy, comfort, and everyday ease. With 2,718 square feet of thoughtfully designed living space, you’ll enjoy modern comforts in a serene setting—perfect for gathering, relaxing, and making lasting memories. Formal Living Room: Perfect for entertaining guests or enjoying quiet evenings, this elegant space sets the tone for the entire home. Attached Sunroom: Enjoy year-round comfort in this heated and air-conditioned space, ideal for soaking up natural light and enjoying views of the beautiful outdoors. Large Family Room: Designed for gatherings and relaxation, this expansive area provides ample space for family activities and cozy movie nights in front of the fireplace. Gourmet Kitchen: Large and spacious with an eat-in island, perfect for culinary enthusiasts. Master Suite: A private oasis that offers a serene escape from the hustle and bustle of daily life, complete with an en-suite bathroom. Two Additional Bathrooms: Conveniently located to serve the additional bedrooms, ensuring comfort and privacy for family and guests. 2-Car Garage: Provides secure parking and additional storage space, ideal for vehicles and recreational gear. Two Sheds: Enhance your storage options or create a workshop or hobby space in these versatile structures. Expansive Yard: With nearly half an acre and a fenced-in backyard, the property offers endless possibilities for gardening, play, or simple relaxation. More than simply a house, this is a place where lasting memories are made—perfect for families who want space to grow, gather, and truly feel at home. With a thoughtfully designed layout and an excellent location, this is a rare opportunity you won’t want to miss. Schedule your private showing today and see what it feels like to call it home.
- Listing Status:
- Active
- Date Added:
- July 27, 2026
- Data Last Updated:
- October 5, 2026 at 12:42PM
- Listing Office:
- REALTY WORLD KNOX REALTY GROUP, LLC : 270-319-3212
- MLS ID:
- HK2603121

- General: Brick/SidingExterior LightsPatioStorage Building
- Style: 2 Story
- Roofing: Shingles
- Windows: Storm Doors
- General: 2 StoryCrawl Space
- County: Hardin
- Fencing: Backyard FenceVinyl Fence
- Water: City
- Sewer: City
This listing courtesy of REALTY WORLD KNOX REALTY GROUP, LLC
Monthly Payment
- Principal & Interest $
- Property Taxes $
- Home Insurance $
- VA Funding Fee $