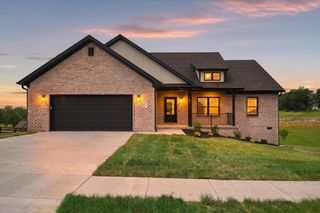
104 Castlewood Drive, Richmond, KY 40475
- 3 beds |
- 2 baths |
- 1,750 sqft
 Single-Family Home
 Built in 2003
 0.31acre lot
 2 car garage
 $200/sqft
 Listed 13 days ago
Property Description
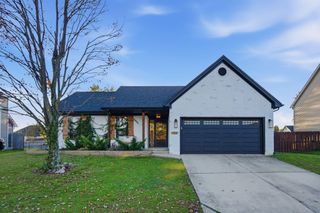
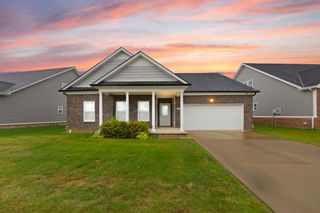
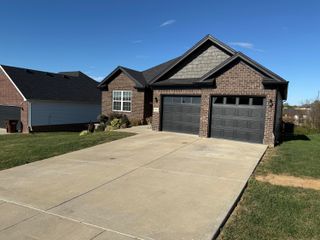
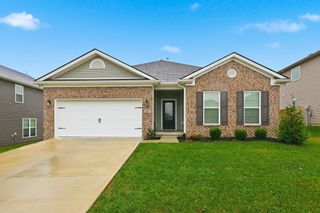
Welcome home to this beautifully maintained 3BR/2BA home offering a spacious, thoughtfully designed floor plan and wonderful indoor and outdoor living spaces! Soaring 11-foot ceilings make a stunning first impression in the inviting great room, which flows seamlessly into the fully equipped kitchen featuring tall cabinetry, a breakfast bar, tile flooring, adjacent pantry, and generous dining area perfect for gathering. The private primary suite is tucked away at the rear of the home and features a walk-in closet and spacious ensuite bath. On the opposite side of the home, two generously sized bedrooms flank a full guest bath, offering space and convenience for everyone. The oversized two-car garage is equally impressive, featuring epoxy flooring, pull-down attic access for storing all those holiday extras, and an additional storage room. Outside, enjoy beautiful landscaping, a welcoming covered front porch, and an enclosed sun porch that opens onto an expansive deck, perfect for entertaining or simply relaxing outdoors. Situated on a beautiful lot only steps from Richmond Centre and I-75, this home offers so much to love, including a brand-new roof with shingles replaced in November 2026! A wonderful combination of space, location, and thoughtful features, all in one place!
- Listing Status:
- Active
- Date Added:
- November 17, 2026
- Data Last Updated:
- November 19, 2026 at 2:39AM
- Listing Office:
- Keller Williams Legacy Group : 859-544-6175
- MLS ID:
- 26030762

- Style: Ranch
- Parking: Attached GarageDrivewayGarage Door OpenerGarage Faces Front
- Roofing: Dimensional StyleShingle
- Windows: Insulated WindowsBlinds
- General: Brick VeneerVinyl SidingOneBlock
- HOA Amenities: Other50.0Annually
- Originating MLS: Imagine MLS (Bluegrass REALTORS®)
- School District: Madison County - 8
- County: Madison
- Zoning: 0042-0002-0086
- View: NeighborhoodView
- Fencing: None
- Utilities: Electricity ConnectedNatural Gas ConnectedSewer ConnectedWater Connected
- Water: Public
- Sewer: Public Sewer
- Source: Imagine MLS (Bluegrass REALTORS®)
This listing courtesy of Keller Williams Legacy Group
Monthly Payment
- Principal & Interest $
- Property Taxes $
- Home Insurance $
- VA Funding Fee $