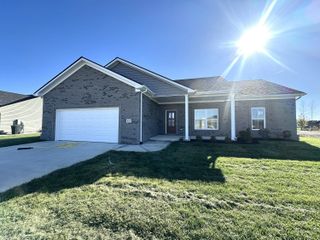
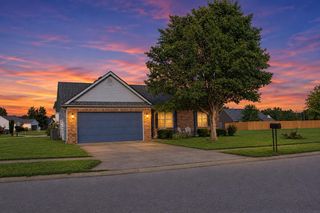
123 Primrose Circle, Richmond, KY 40475
- 3 beds |
- 2 baths |
- 1,468 sqft
 Single-Family Home
 Built in 2000
 9,579sqft lot
 2 car garage
 $204/sqft
 Listed 5 days ago
Property Description
Welcome to this inviting 3-bedroom, 2-bath home in Hampton Ridge, featuring a versatile layout designed for comfortable everyday living and entertaining. Just off the foyer, doors open to a flexible bonus room - ideal for a home office, formal dining room, craft space, playroom, or more. The spacious family room welcomes you with an elevated ceiling and windows overlooking the backyard. Nearby, the galley-style kitchen offers tile flooring, stainless steel appliances, a dedicated casual dining area, and convenient access to the backyard. Outside, enjoy a fenced backyard and patio that provide the perfect setting for relaxing, entertaining, or outdoor gatherings. The split-bedroom floor plan offers added privacy, with the primary suite located off the family room. It features a separate vanity area and a walk-in closet. On the opposite side of the home, two additional bedrooms share an updated main bathroom with a tub-and-shower combination. With flexible living spaces, a private backyard, and a functional split-bedroom design, this Hampton Ridge home is ready to welcome its next owner.
- Listing Status:
- Active
- Date Added:
- November 13, 2026
- Data Last Updated:
- November 19, 2026 at 2:39AM
- Listing Office:
- Keller Williams Legacy Group : 859-544-6175
- MLS ID:
- 26031195

- General: Fire PitShed(s)Other
- Style: Ranch
- Other Structures: Shed(s)Other
- Parking: Attached GarageDrivewayGarage Faces FrontOn Street
- Roofing: Shingle
- Windows: BlindsScreens
- General: Brick VeneerVinyl SidingOneSlab
- Originating MLS: Imagine MLS (Bluegrass REALTORS®)
- School District: Madison County - 8
- County: Madison
- Zoning: 0068-002C-0047
- Fencing: Wood
- Utilities: Electricity AvailableSewer ConnectedUnderground UtilitiesWater Connected
- Water: Public
- Sewer: Public Sewer
- Source: Imagine MLS (Bluegrass REALTORS®)
This listing courtesy of Keller Williams Legacy Group
Monthly Payment
- Principal & Interest $
- Property Taxes $
- Home Insurance $
- VA Funding Fee $

 New - 2 days ago