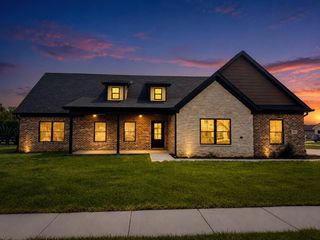
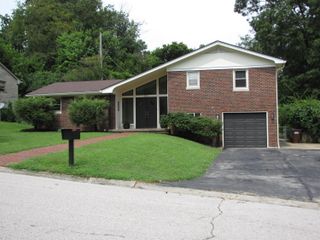
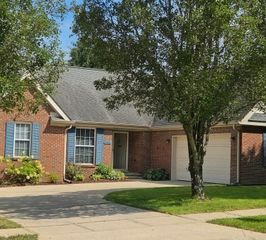
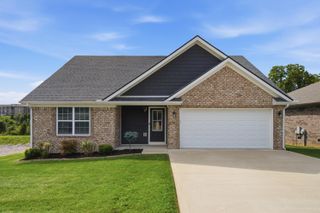
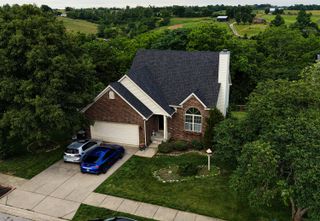
1053 Carriage Place Drive, Richmond, KY 40475
- 4 beds |
- 3 baths |
- 2,053 sqft
 Single-Family Home
  Built in 2026
  9,126sqft lot
 2 car garage
  $176/sqft
  Listed 1 month ago
Property Description
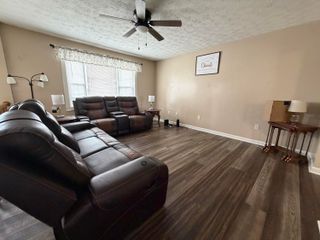
Carriage Place Lot #13. Estimated completion: October/November 2026. Your next chapter starts here at 1053 Carriage Place Drive in Richmond, Kentucky—a gorgeous new home located in the Carriage Place community. The Bellamy floor plan is a thoughtfully designed two-story home offering 4 spacious bedrooms, 2.5 bathrooms, and a 2-car attached garage. Designed with modern living in mind, the open-concept layout creates a seamless connection between the kitchen, dining, and main living spaces. Durable LVP flooring extends throughout the foyer, flex room, great room, kitchen, and bathrooms. A dedicated flex room on the main level offers endless possibilities to fit your lifestyle. Whether you envision a home office, study, playroom, or additional sitting area, this versatile space adapts to your needs. At the heart of the home, the beautifully appointed kitchen features stone-gray shaker-style cabinetry with soft-close doors, quartz countertops, stainless steel appliances, a spacious pantry, and a large center island with seating for the perfect gathering space. Upstairs, the oversized primary suite serves as a relaxing private retreat, complete with an ensuite bathroom featuring a double bowl vanity, stand-alone shower, private water closet, and a generous walk-in closet. Three additional bedrooms and a conveniently located upstairs laundry room complete the second level. Decorated interior photos and virtual tour are representative of the floor plan only and may vary as built.
- Listing Status:
- Active
- Date Added:
- July 16, 2026
- Data Last Updated:
- August 20, 2026 at 7:39AM
- Listing Office:
- DRH Realty of Kentucky, LLC : 502-212-7760
- MLS ID:
- 26018630

- Parking: Attached GarageDrivewayGarage Door OpenerGarage Faces Front
- Roofing: Dimensional StyleShingle
- Windows: Screens
- General: StoneVinyl SidingTwoSlab
- HOA Amenities: Other300.0Annually
- Originating MLS: Imagine MLS (Bluegrass REALTORS®)
- School District: Madison County - 8
- County: Madison
- Utilities: Electricity ConnectedSewer ConnectedUnderground UtilitiesWater Connected
- Water: Public
- Sewer: Public Sewer
- Source: Imagine MLS (Bluegrass REALTORS®)
This listing courtesy of DRH Realty of Kentucky, LLC
Monthly Payment
- Principal & Interest $
- Property Taxes $
- Home Insurance $
- VA Funding Fee $