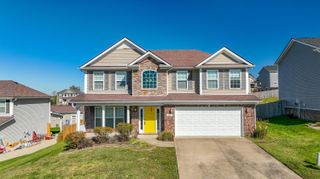
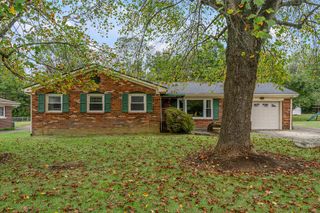
118 Primrose Circle, Richmond, KY 40475
- 4 beds |
- 3 baths |
- 2,145 sqft
 Single-Family Home
 Built in 2002
 0.46acre lot
 2 car garage
 $144/sqft
 Listed 7 days ago
Property Description
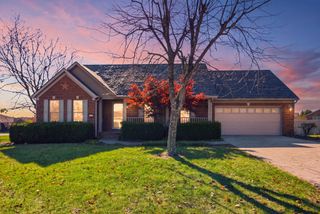
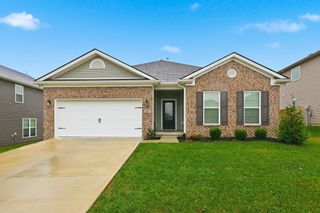
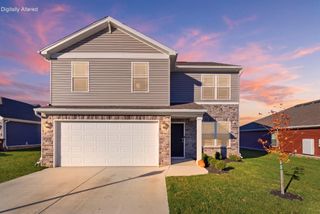
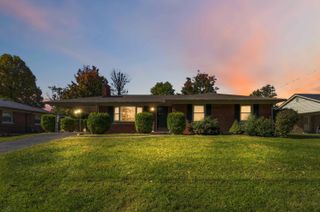
This spacious and thoughtfully designed 4-bedroom, 2.5-bathroom home offers the ideal layout for both everyday living and hosting. Step inside to an inviting, oversized living room anchored by a cozy fireplace—perfect for relaxing evenings or gathering with family and friends. At the heart of the home is a bright eat-in kitchen featuring crisp white cabinetry, generous prep space, and a dedicated utility closet conveniently located just off the kitchen for added storage and functionality. Main-level convenience shines with a full bathroom alongside a private, expansive first-floor primary suite complete with a large walk-in closet. Downstairs, a massive, fully finished basement provides endless versatility for a home theater, game room, gym, or secondary lounge. The upper level features three additional generously sized bedrooms, providing ample closet space and flexibility for family, guests, or a home office. Outdoor living is just as impressive. Step straight from the kitchen onto an elevated deck overlooking a large, partially covered patio designed for all-weather entertaining. The expansive, fully fenced backyard completes the exterior, offering abundant space for pets, play, and gardening. Combining main-floor living with generous indoor and outdoor spaces, this home delivers the complete package.
- Listing Status:
- Active
- Date Added:
- November 11, 2026
- Data Last Updated:
- November 19, 2026 at 2:39AM
- Listing Office:
- Tru Life Real Estate : 859-785-1986
- MLS ID:
- 26031056

- General: Garden
- Parking: Attached GarageDrivewayGarage Faces Front
- Roofing: Shingle
- General: Brick VeneerVinyl SidingOne and One HalfBlockConcrete Perimeter
- HOA Amenities: Maintenance Grounds125.0Annually
- Originating MLS: Imagine MLS (Bluegrass REALTORS®)
- School District: Madison County - 8
- County: Madison
- Zoning: 0068-002C-0010
- View: NeighborhoodView
- Fencing: Wood
- Utilities: Cable AvailableElectricity AvailablePhone AvailableSewer AvailableWater AvailablePropane
- Water: Public
- Sewer: Public Sewer
- Source: Imagine MLS (Bluegrass REALTORS®)
This listing courtesy of Tru Life Real Estate
Monthly Payment
- Principal & Interest $
- Property Taxes $
- Home Insurance $
- VA Funding Fee $