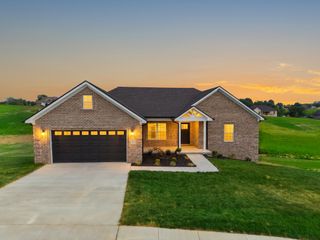
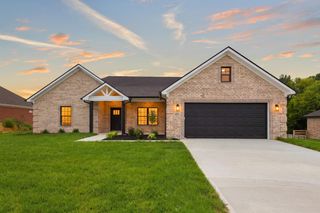
114 Cabela Drive, Richmond, KY 40475
- 3 beds |
- 2 baths |
- 1,820 sqft
 Single-Family Home
  Built in 2026
  1.11acre lot
 2 car garage
  $299/sqft
  Listed 2 months ago
Property Description
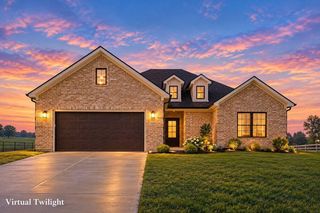
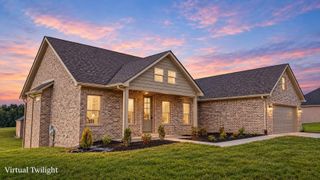
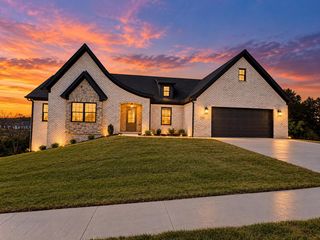
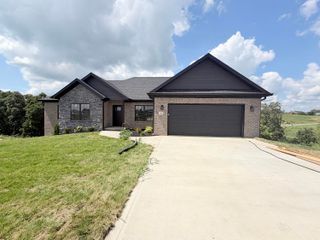
Welcome to this beautiful all-brick ranch situated on a full unfinished basement in the desirable Crutcher Pike Estates. Conveniently located near I-75, Richmond Centre, the new sports park, shopping, restaurants, and more, this home offers the perfect combination of space, style, and location. Situated on 1.11 acres, this home features 3 bedrooms, 2 full baths, and an inviting living room with a cozy fireplace. The custom kitchen is truly one of a kind, showcasing a stunning granite and cabinetry combination that is unlike anything you've seen before. The spacious primary suite includes a large walk-in closet, a luxurious tiled walk-in shower, dual, separate vanities, and a unique pass-through design leading directly into the laundry room, complete with an abundance of cabinetry for exceptional storage. Additional highlights include a convenient main-level desk area, perfect for a home office or homework station, a drop zone just off the garage to help keep everyday essentials organized, and a generously sized pantry. The unfinished basement offers incredible potential to finish with recreation area, an additional living room, and framed spaces for possible fourth and fifth bedrooms, allowing you to expand as your needs grow. Outside, you will enjoy the covered two-tier deck overlooking peaceful countryside views, making it the perfect place to relax or entertain.
- Listing Status:
- Active
- Date Added:
- July 25, 2026
- Data Last Updated:
- October 5, 2026 at 1:40AM
- Listing Office:
- The Real Estate Co. : 859-979-1508
- MLS ID:
- 26019868

- Style: Ranch
- Parking: DrivewayGarage Door OpenerGarage Faces Front
- Roofing: Dimensional Style
- Windows: Insulated WindowsBlindsScreens
- General: Brick VeneerOneConcrete Perimeter
- HOA Amenities: Other250.0Annually
- Originating MLS: Imagine MLS (Bluegrass REALTORS®)
- School District: Madison County - 8
- County: Madison
- Zoning: 0030-0027-0063
- View: NeighborhoodView
- Water: Public
- Sewer: Septic Tank
- Source: Imagine MLS (Bluegrass REALTORS®)
This listing courtesy of The Real Estate Co.
Monthly Payment
- Principal & Interest $
- Property Taxes $
- Home Insurance $
- VA Funding Fee $