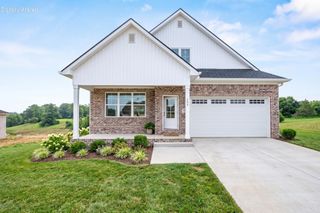
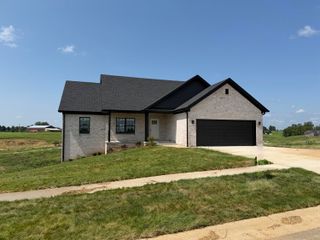
124 Cabela Drive, Richmond, KY 40475
- 3 beds |
- 2 baths |
- 1,900 sqft
 Single-Family Home
  Built in 2026
  1.55acre lot
 2 car garage
  $295/sqft
  Listed 1 month ago
Property Description
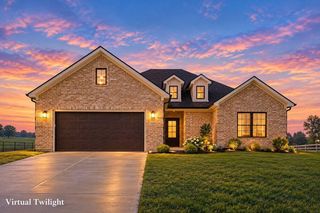
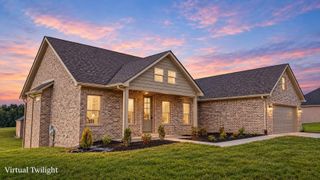
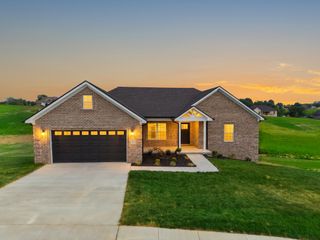
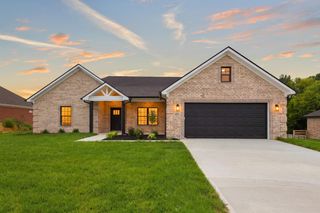
Beautiful new construction all-brick home nestled on 1.55 acres along Crutcher Pike, offering quality construction, spacious living, and room to grow. A welcoming foyer opens to a spacious, open-concept floor plan featuring a comfortable living room with a beautiful stone fireplace. The kitchen is designed for both style and function, boasting luxury stainless-steel appliances, including a wall oven and microwave, quartz countertops, tiled backsplash and a convenient pantry. The adjacent dining area provides an inviting space for everyday meals or entertaining. The main-level primary suite offers a large bath and generous walk-in closet. A dedicated office on the main level provides flexibility and could also serve as a 4th bedroom. The unfinished walk-out basement offers tremendous potential for additional living space, with room to finish the potential of 3 more bedrooms, recreation area, and living room. A spacious workshop with double doors leading directly to the yard is perfect for storing mowers, equipment, tools, or recreational items. Additional features include a tankless water heater and dual-fuel HVAC system. With beautiful all-brick construction, two covered decks, 1.55 acres, a versatile walk-out basement, and an open, thoughtfully designed floor plan, this home offers an exceptional combination of comfort, functionality, and future potential.
- Listing Status:
- Active
- Date Added:
- September 3, 2026
- Data Last Updated:
- October 5, 2026 at 1:40AM
- Listing Office:
- The Real Estate Co. : 859-979-1508
- MLS ID:
- 26024252

- Style: Ranch
- Parking: DrivewayGarage Door OpenerGarage Faces Front
- Roofing: Dimensional Style
- Windows: Insulated WindowsBlindsScreens
- General: Brick VeneerStoneOneConcrete Perimeter
- HOA Amenities: Other250.0Annually
- Originating MLS: Imagine MLS (Bluegrass REALTORS®)
- School District: Madison County - 8
- County: Madison
- Zoning: 0030-0027-0035
- View: NeighborhoodFarmView
- Water: Public
- Sewer: Septic Tank
- Source: Imagine MLS (Bluegrass REALTORS®)
This listing courtesy of The Real Estate Co.
Monthly Payment
- Principal & Interest $
- Property Taxes $
- Home Insurance $
- VA Funding Fee $