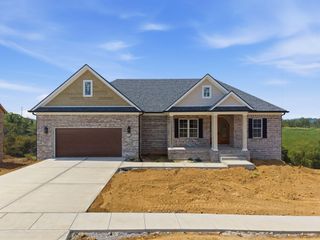
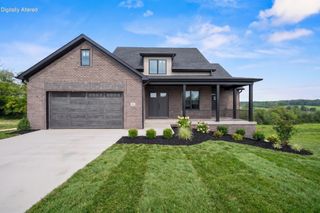
120 N Buffalo Road, Richmond, KY 40475
- 5 beds |
- 3 baths |
- 3,321 sqft
 Single-Family Home
  Built in 2026
  3.01acre lot
 2 car garage
  $226/sqft
  Listed 28 days ago
Property Description
Welcome to your modern farmhouse retreat on 3.01 acres—where clean design, natural light, and wide open space come together just minutes from town and I 75. The moment you step into the warm, welcoming foyer, the home opens up with bright windows, airy ceilings, and a layout designed to feel both luxurious and livable. The kitchen is a showpiece with white cabinetry, granite countertops, herringbone backsplash, black fixtures, pendant lighting, and a full stainless steel appliance package. It flows seamlessly into the dining area, living room featuring a stunning coffered ceiling, and the standout feature of the main level, the sunroom. Wrapped in windows, this sunroom captures soft morning light and golden afternoon glow, creating the perfect spot for coffee, reading, plants, or simply enjoying peacefulness of the room. It adds an incredible sense of openness and warmth to the entire main living space. The first floor office offers a quiet, dedicated workspace with a nearby half bath. The utility and mud area is thoughtfully designed with patterned tile, built in bench seating, white cabinetry, granite workspace, and a deep sink—making everyday organization effortless and stylish. The primary suite feels like a personal sanctuary with a tray ceiling, custom closet system, and a spa inspired bath featuring tile, dual vanities, a freestanding tub, and a luxury walk in shower with rainfall and handheld fixtures. Upstairs, 4 bedrooms, walk in closets, a full bath with dual vanity sinks, and a spacious landing overlooking the foyer offer flexible living options for guests, hobbies, or family needs. Outside, the 3.01 acre lot gives you room to breathe, grow, and create the outdoor lifestyle you've imagined. With modern finishes, abundant natural light, and thoughtful design throughout, this home delivers comfort, beauty, and convenience in one inviting package.
- Listing Status:
- Active
- Date Added:
- September 7, 2026
- Data Last Updated:
- October 4, 2026 at 11:38PM
- Listing Office:
- The Real Estate Co. : 859-979-1508
- MLS ID:
- 26024574

- Style: Craftsman
- Parking: Attached GarageGarage Door OpenerGarage Faces Side
- Roofing: Dimensional StyleShingle
- Windows: Insulated WindowsScreens
- General: HardiPlank TypeSolid MasonryTwoSlab
- Originating MLS: Imagine MLS (Bluegrass REALTORS®)
- School District: Madison County - 8
- County: Madison
- Zoning: 0028-0000-0004-03
- View: Trees/WoodsFarmView
- Fencing: None
- Utilities: Electricity ConnectedWater Connected
- Water: Public
- Sewer: Septic Tank
- Source: Imagine MLS (Bluegrass REALTORS®)
This listing courtesy of The Real Estate Co.
Monthly Payment
- Principal & Interest $
- Property Taxes $
- Home Insurance $
- VA Funding Fee $

 New - 2 days ago