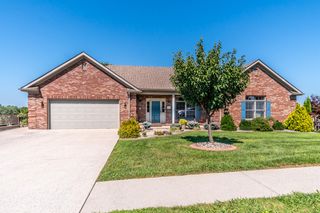
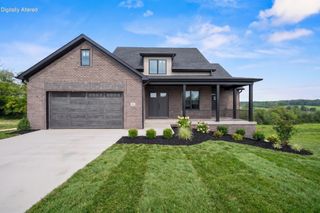
172 Tuscany Way, Richmond, KY 40475
- 4 beds |
- 4 baths |
- 3,749 sqft
 Single-Family Home
  Built in 2015
  1acre lot
 2 car garage
  $173/sqft
  Listed 2 days ago
Property Description
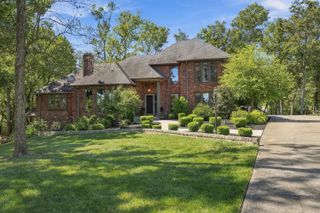
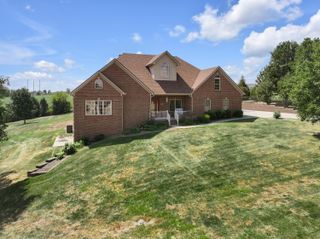
Modern, inviting, and wonderfully private—this 4-bedroom, 3½-bath home offers the best of both worlds! Situated on a beautiful one-acre lot, it feels tucked away in the country while being less than 5 minutes from Richmond Centre and I-75. The main level offers an easy, open flow with a spacious great room, dining room, eat-in kitchen, utility room, and a gorgeous primary suite. The primary ensuite features a generous walk-in closet, walk-in shower, and relaxing soaking tub—your own private retreat at the end of the day. Upstairs, you'll find three additional bedrooms plus a versatile loft space that's perfect for a home office, reading area, playroom, or whatever fits your lifestyle. The finished basement takes the living space to another level with a comfortable family room, gas fireplace, flex space, and a utility garage currently being used as a workout room. Step outside to your fenced backyard surrounded by the beauty of mature woods and a peaceful creek. The covered deck creates the perfect spot for entertaining friends, enjoying your morning coffee, or unwinding while taking in the beautiful sunsets. Privacy, space, modern living, and unbeatable convenience—all in one. This home is move-in ready and waiting for its next owners. Come see why you'll want to call it home!
- Listing Status:
- Active
- Date Added:
- October 2, 2026
- Data Last Updated:
- October 4, 2026 at 10:40PM
- Listing Office:
- Southern Legacy Realty : 859-866-1040
- MLS ID:
- 26027340

- Style: Contemporary
- Parking: Attached CarportGarage Door OpenerGarage Faces Side
- Roofing: CompositionDimensional Style
- Windows: BlindsScreens
- General: Brick VeneerTwoConcrete Perimeter
- HOA Amenities: Other150.0Annually
- Originating MLS: Imagine MLS (Bluegrass REALTORS®)
- School District: Madison County - 8
- County: Madison
- Zoning: 0042-0026-0019
- View: RuralTrees/WoodsView
- Fencing: Wood
- Utilities: Cable AvailableElectricity Available
- Water: Public
- Sewer: Septic Tank
- Source: Imagine MLS (Bluegrass REALTORS®)
This listing courtesy of Southern Legacy Realty
Monthly Payment
- Principal & Interest $
- Property Taxes $
- Home Insurance $
- VA Funding Fee $