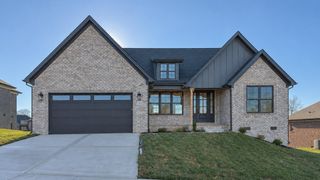
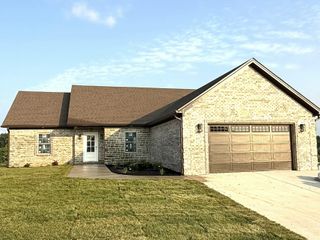
125 Ivy Creek Drive, Richmond, KY 40475
- 3 beds |
- 2 baths |
- 1,746 sqft
 Single-Family Home
 Built in 2026
 0.29acre lot
 2 car garage
 $258/sqft
 Listed 2 months ago
Property Description
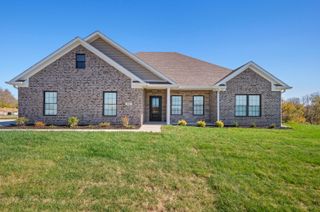
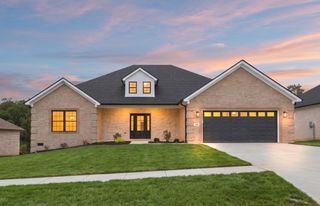
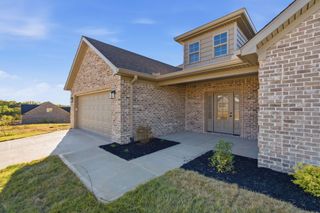
LOT 74 - Thoughtfully designed with both everyday living and entertaining in mind, this beautiful ranch-style home offers an open, functional layout with nearly every space designed for comfort and convenience. Step through the welcoming foyer into an impressive 20'6" x 18'0" Great Room featuring soaring ceilings and an abundance of natural light. The spacious living area flows seamlessly into the kitchen, creating the perfect gathering space for family and friends. The well-appointed kitchen measures 9'4" x 12'6" and features a large center island with seating, generous cabinet space, and direct access to the 10'3" x 10'0" breakfast area, making casual meals both convenient and inviting. Just beyond, oversized Andersen sliding doors lead to the expansive 26'8" x 10'0" deck, extending your living space outdoors and providing the ideal setting for grilling, relaxing, or entertaining. The split-bedroom floor plan offers exceptional privacy. The spacious primary suite measures approximately 14'1" x 16'9" and features an elegant tray ceiling, an oversized walk-in closet, and a luxurious ensuite bath complete with double vanities, a custom tiled shower with frameless glass door, private water closet, and linen storage. On the opposite side of the home, Bedroom #2 offers approximately 12'7" x 12'0" with its own walk-in closet, while Bedroom #3 measures 13'0" x 12'0", making either space ideal for guests, children, or a home office. A centrally located full bath serves these bedrooms. Practical features continue throughout the home with a dedicated laundry room, convenient mudroom directly off the garage, additional storage closet near the foyer, and an oversized 19'8" x 20'4" two-car garage with plenty of room for vehicles, lawn equipment, or workshop space. From the spacious entertaining areas to the private bedroom arrangement and generous outdoor living space, every inch of this home has been designed to maximize functionality, comfort, and modern living. This home also comes equipped with a CONDITIONED crawl space! HOA Fee $300/Year. Shiloh Cove offers quick access to I-75 via exits 97 AND 95. Phase 2 has a cluster mailbox, street lights as well as side walks! Purchase with confidence and discover the distinctive quality of Payne Homes. With over 30 years of building experience in Madison County, Payne Homes are renowned for their award-winning functional floor plans, premium STANDARD features and meticulous attention to energy-efficient details.
- Listing Status:
- Active
- Date Added:
- August 28, 2026
- Data Last Updated:
- November 19, 2026 at 7:39AM
- Listing Office:
- Berkshire Hathaway HomeServices Foster Realtors : 859-623-9427
- MLS ID:
- 26023582

- Style: CraftsmanRanch
- Parking: Attached GarageDrivewayGarage Door OpenerOff StreetGarage Faces Front
- Roofing: Dimensional Style
- Windows: Insulated WindowsScreens
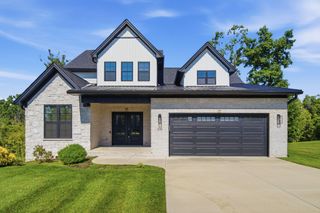
- General: Brick VeneerStoneVinyl SidingOneBlock
- HOA Amenities: Maintenance Grounds300.0Annually
- Originating MLS: Imagine MLS (Bluegrass REALTORS®)
- School District: Madison County - 8
- County: Madison
- Zoning: 0038-0000-0046-054
- View: Trees/WoodsNeighborhoodView
- Fencing: None
- Utilities: Cable AvailableElectricity ConnectedNatural Gas ConnectedSewer ConnectedUnderground UtilitiesWater Connected
- Water: Public
- Sewer: Public Sewer
- Source: Imagine MLS (Bluegrass REALTORS®)
This listing courtesy of Berkshire Hathaway HomeServices Foster Realtors
Monthly Payment
- Principal & Interest $
- Property Taxes $
- Home Insurance $
- VA Funding Fee $