276 Tahoe Way, Richmond, KY 40475
- 4 beds |
- 3 baths |
- 2,084 sqft
 Single-Family Home
  Built in 2023
  1.23acre lot
 2 car garage
  $247/sqft
  Listed 14 days ago
Property Description
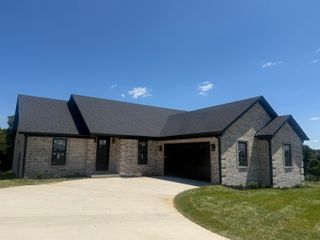
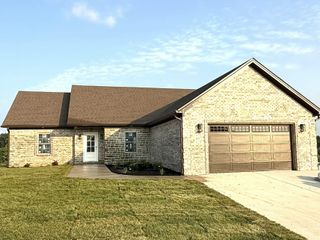
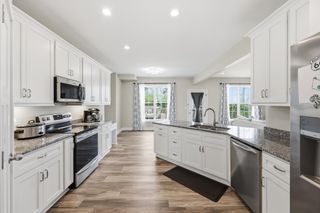
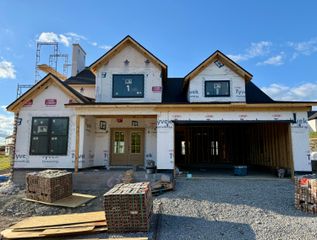
Welcome to 276 Tahoe Way, where luxury finishes, thoughtful design, and a beautiful 1.3-acre tree-lined lot come together. Built just three years ago, this stunning 4-bedroom, 2.5-bath home offers modern style with plenty of space to spread out. The kitchen is a true showstopper, featuring quartz countertops, stainless steel appliances, a statement exhaust hood, and elegant champagne gold fixtures. The first-floor primary suite offers a private retreat with a beautifully finished bathroom highlighted by a marble-tiled shower. Also on the main level, a dedicated office with a vaulted ceiling provides an impressive space to work from home, study, or create. Upstairs, you'll find three additional bedrooms and a full bath, offering plenty of room for family and guests. Situated on a spacious 1.3-acre lot lined with mature trees, the property offers a peaceful setting with plenty of room to enjoy the outdoors. With an acceptable offer, the seller is willing to provide a credit toward fencing, giving the next owner the opportunity to further customize the outdoor space to fit their needs. For added convenience and peace of mind, the home features various security upgrades throughout, with additional information regarding these features attached to the listing. The security system will remain with the home, allowing the next owner to enjoy these upgrades from day one. As an added bonus, the washer and dryer will also remain with the property. With its luxury finishes, first-floor primary suite, modern construction, security enhancements, beautiful acreage, and valuable inclusions, 276 Tahoe Way offers an impressive combination of style, space, privacy, and functionality.
- Listing Status:
- Active
- Date Added:
- August 10, 2026
- Data Last Updated:
- August 20, 2026 at 12:40PM
- Listing Office:
- ERA Select Real Estate : 859-285-2970
- MLS ID:
- 26021211

- Style: Craftsman
- Parking: Attached GarageDrivewayGarage Door OpenerOff StreetGarage Faces Front
- Roofing: MetalDimensional Style
- Windows: Insulated WindowsScreens
- General: Brick VeneerStoneVinyl SidingTwoConcrete Perimeter
- HOA Amenities: Maintenance Grounds200.0Annually
- Originating MLS: Imagine MLS (Bluegrass REALTORS®)
- School District: Madison County - 8
- County: Madison
- Zoning: 0064-01AC-0018
- View: Trees/WoodsView
- Fencing: None
- Utilities: Electricity ConnectedWater Connected
- Water: Public
- Sewer: Septic Tank
- Source: Imagine MLS (Bluegrass REALTORS®)
This listing courtesy of ERA Select Real Estate
Monthly Payment
- Principal & Interest $
- Property Taxes $
- Home Insurance $
- VA Funding Fee $