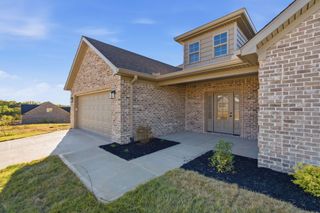
304 Circle Point Drive, Richmond, KY 40475
- 4 beds |
- 3 baths |
- 2,290 sqft
 Single-Family Home
 Built in 2025
 0.29acre lot
 2 car garage
 $215/sqft
 Listed 3 days ago
Property Description
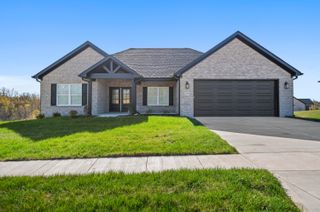
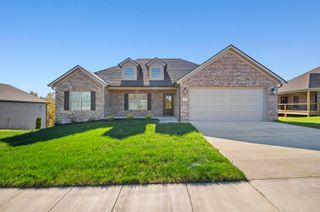
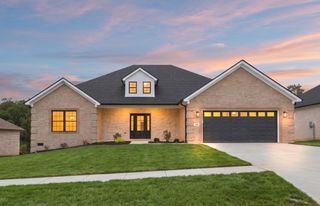
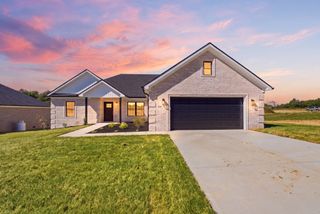
Gorgeous, highly aesthetic ranch is thoughtfully designed as it features 4BR - 3BA - 2 Car Garage - split-bedroom floor plan offering the perfect combination of comfort, style, and functionality! The main level features an inviting open-concept design highlighted by a beautiful gas fireplace and a stunning kitchen complete with an impressive 8-foot island with breakfast bar seating, quartz countertops, LG stainless steel appliances, tile backsplash, pantry, and cabinetry with soft-close doors and drawers. The primary suite offers a relaxing retreat featuring a raised-height double vanity, spacious walk-in closet, beautifully tiled walk-in shower with frameless glass door, soaking tub, and private water closet. The spacious upstairs bonus room provides endless possibilities, whether used as a 4th bedroom with a private bath, family-game room, etc. This is a Payne Home - The Farmer II Expanded with Bonus Room, located in the prestigious Shiloh Cove neighborhood upgraded with LVP hardwood flooring & has tile!! No carpet! This home presents so many exceptional standard features, quality craftsmanship, and attention to energy efficiency. Located in the desirable Shiloh Cove neighborhood, conveniently situated near I-75, minutes from Richmond and Lexington! A Must See!!
- Listing Status:
- Active
- Date Added:
- November 18, 2026
- Data Last Updated:
- November 19, 2026 at 1:38AM
- Listing Office:
- Keller Williams Legacy Group : 859-544-6175
- MLS ID:
- 26031388

- Style: CraftsmanRanch
- Parking: Attached GarageGarage Door Opener
- Roofing: Dimensional Style
- Windows: Insulated WindowsScreens
- General: Brick VeneerStoneVinyl SidingOneOne and One HalfSlab
- HOA Amenities: Maintenance Grounds300.0Annually
- Originating MLS: Imagine MLS (Bluegrass REALTORS®)
- School District: Madison County - 8
- County: Madison
- Zoning: 002500070149
- Fencing: None
- Utilities: Cable AvailableElectricity ConnectedNatural Gas ConnectedSewer ConnectedUnderground UtilitiesWater Connected
- Water: Public
- Sewer: Public Sewer
- Source: Imagine MLS (Bluegrass REALTORS®)
This listing courtesy of Keller Williams Legacy Group
Monthly Payment
- Principal & Interest $
- Property Taxes $
- Home Insurance $
- VA Funding Fee $

 New - 2 days ago