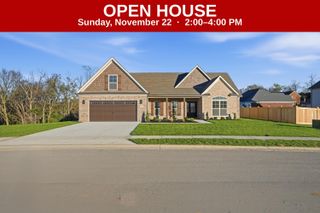
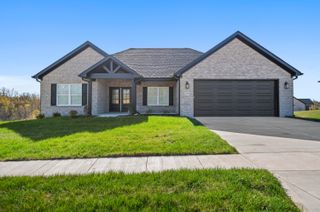
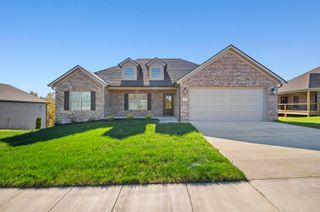
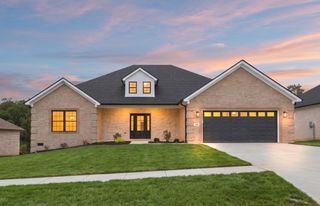
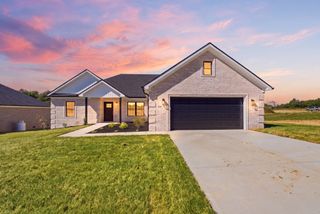
205 Lexwood Lane, Richmond, KY 40475
- 4 beds |
- 3 baths |
- 2,261 sqft
 Single-Family Home
 Built in 2026
 0.26acre lot
 2 car garage
 $232/sqft
 Listed 2 days ago
Property Description
Beautifully designed 4-bedroom, 2-bath home offering over 2,200 square feet of living space in the desirable Englewood neighborhood! This charming one-and-a-half-story home features an inviting open-concept layout with thoughtful architectural details and attractive finishes throughout. Upon entering, you're greeted by a striking staircase and convenient drop zone, while an overhead catwalk adds a unique touch of character. The spacious living room features a cozy gas fireplace, creating a warm and welcoming focal point. Specialty ceilings throughout the main living areas add elegance and visual interest. The generously sized primary suite offers a private retreat featuring a beautifully tiled walk-in shower, double vanity, and spacious walk-in closet. Outside, enjoy morning coffee on the covered front porch or relax and unwind on the covered back patio. With its spacious layout, distinctive architectural features, and thoughtfully designed living spaces, this home offers a wonderful combination of comfort, style, and functionality! **If purchased soon, you can pick out the finishes!**
- Listing Status:
- Active
- Date Added:
- November 18, 2026
- Data Last Updated:
- November 19, 2026 at 1:38AM
- Listing Office:
- Keller Williams Legacy Group : 859-544-6175
- MLS ID:
- 26031594

- Style: Cape Cod
- Parking: Attached GarageDrivewayGarage Faces Front
- Roofing: Dimensional StyleShingle
- General: Brick VeneerSlab
- HOA Amenities: Maintenance Grounds150.0Annually
- Originating MLS: Imagine MLS (Bluegrass REALTORS®)
- School District: Madison County - 8
- County: Madison
- Zoning: 0038-0034-0021
- Water: Public
- Sewer: Public Sewer
- Source: Imagine MLS (Bluegrass REALTORS®)
This listing courtesy of Keller Williams Legacy Group
Monthly Payment
- Principal & Interest $
- Property Taxes $
- Home Insurance $
- VA Funding Fee $

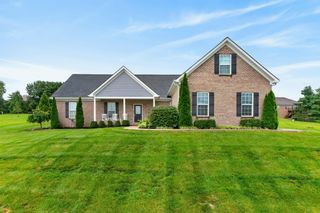
 New - 2 days ago