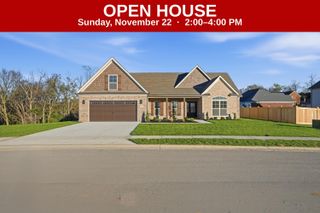
243 Inverness Trail, Richmond, KY 40475
- 4 beds |
- 3 baths |
- 2,588 sqft
 Single-Family Home
 Built in 2018
 0.52acre lot
 2 car garage
 $231/sqft
 Listed 2 days ago
Property Description
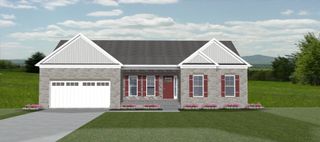
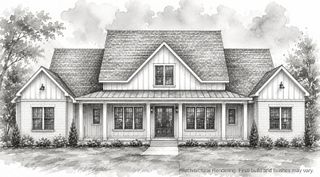
Welcome to this beautifully crafted brick ranch nestled on a spacious half-acre lot in the prestigious gated golf course community of Boones Trace. Offering 4 bedrooms, 2.5 baths, and a versatile bonus room perfect for a home office, media room, or guest suite, this home combines quality craftsmanship with modern convenience. The open-concept floor plan showcases upscale finishes throughout, including granite countertops in the kitchen and all bathrooms. The chef's kitchen features brand-new appliances, soft-close cabinets and drawers, and a convenient built-in spice rack. The spacious primary suite offers a luxurious retreat with a double vanity, while the hall bathroom also includes a double vanity to comfortably accommodate family and guests. Step outside to the covered back porch overlooking the generous backyard, complete with an invisible electric pet fence—perfect for relaxing or entertaining. Beyond the home, enjoy the exceptional lifestyle Boones Trace has to offer. Just across the street and within walking distance, you'll find community amenities including a swimming pool, tennis courts, pickleball courts, basketball courts, and a neighborhood park. Residents also enjoy the security of a gated entrance, scenic surroundings, and close proximity to the golf course, all while being conveniently located between Richmond and Lexington. This is more than a home—it's a lifestyle. Schedule your private showing today!
- Listing Status:
- Active
- Date Added:
- November 16, 2026
- Data Last Updated:
- November 19, 2026 at 1:38AM
- Listing Office:
- RE/MAX Elite Lexington : 859-245-1165
- MLS ID:
- 26031428

- Style: Ranch
- Parking: Attached GarageGarage Faces Side
- Roofing: Dimensional StyleShingle
- Windows: Insulated WindowsBlinds
- General: Brick VeneerOneSlab
- HOA Amenities: ClubhousePlaygroundTennis Court(s)PoolSecuritySnow Removal105.0Monthly
- Golf: ParkTennis Court(s)PoolPickleball
- Originating MLS: Imagine MLS (Bluegrass REALTORS®)
- School District: Madison County - 8
- County: Madison
- Zoning: 0025-0001-0111
- Fencing: Invisible
- Water: Public
- Sewer: OtherPublic SewerPrivate Sewer
- Source: Imagine MLS (Bluegrass REALTORS®)
This listing courtesy of RE/MAX Elite Lexington
Monthly Payment
- Principal & Interest $
- Property Taxes $
- Home Insurance $
- VA Funding Fee $

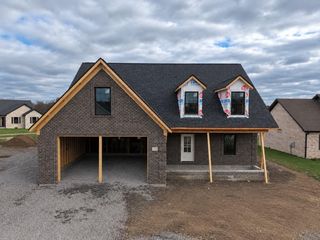
 New - 2 days ago