133 Armitage Dr Drive, Richmond, KY 40475
- 3 beds |
- 2 baths |
- 1,627 sqft
 Single-Family Home
  Built in 2025
  0.58acre lot
 2 car garage
  $237/sqft
  Listed 1 month ago
Property Description
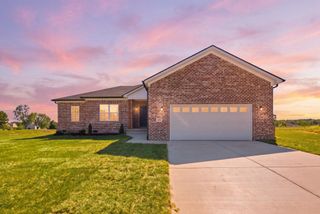
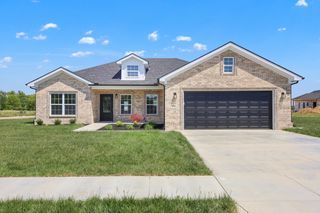
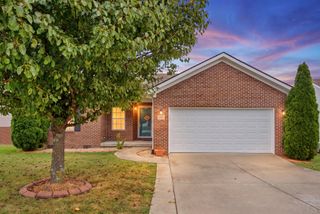
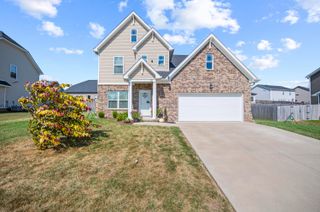
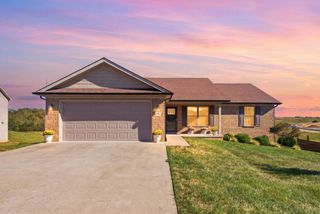
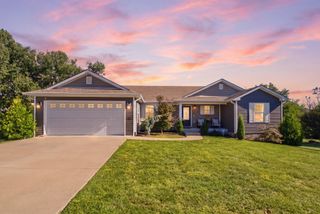
Nearly new—and already better than the day it was built. Completed just last year, this all-brick, 3-bedroom, 2-bath ranch offers something increasingly hard to find in newer construction: quality finishes, a generous lot and the upgrades you'd normally have to add after closing. Inside, vaulted ceilings give the open kitchen and living area a bright, spacious feel, while the kitchen itself stands out with quartz countertops, abundant cabinetry and under-cabinet lighting. Blinds have already been added throughout the home, and the extra-deep 25-foot garage—approximately five feet deeper than a typical two-car garage—provides welcome space for larger vehicles, storage, a workbench or simply room to spare. Then there's the lot. More than half an acre within Richmond city limits is a find in itself. The backyard has been thoughtfully opened up while preserving the mature trees that provide character and shade, and the entire yard is fenced with new black chain-link fencing on three sides and privacy fencing along the fourth. A covered back porch with roll-down privacy shades creates an easy outdoor retreat overlooking it all. Barely a year old, all brick, and already enhanced well beyond the original build, this one offers the advantages of new construction without the long list of things you'll want to do once you move in.
- Listing Status:
- Active
- Date Added:
- August 28, 2026
- Data Last Updated:
- October 5, 2026 at 1:40AM
- Listing Office:
- ERA Select Real Estate : 859-285-2970
- MLS ID:
- 26023628

- Style: Ranch
- Parking: DrivewayGarage Door OpenerOff StreetGarage Faces Front
- Roofing: Dimensional Style
- Windows: Insulated Windows
- General: Brick VeneerOneBlock
- Originating MLS: Imagine MLS (Bluegrass REALTORS®)
- School District: Madison County - 8
- County: Madison
- Zoning: 056A00010002
- View: Trees/WoodsView
- Fencing: Chain LinkPrivacy
- Utilities: Cable AvailableElectricity ConnectedUnderground UtilitiesWater Connected
- Water: Public
- Sewer: Septic Tank
- Source: Imagine MLS (Bluegrass REALTORS®)
This listing courtesy of ERA Select Real Estate
Monthly Payment
- Principal & Interest $
- Property Taxes $
- Home Insurance $
- VA Funding Fee $