2051 Moss Creek Court, Richmond, KY 40475
- 4 beds |
- 3 baths |
- 3,759 sqft
 Single-Family Home
  Built in 2004
  1.8acre lot
 2 car garage
  $169/sqft
  Listed 25 days ago
Property Description
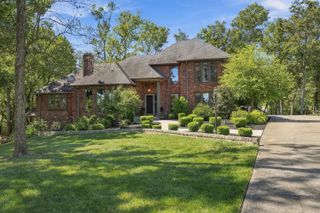
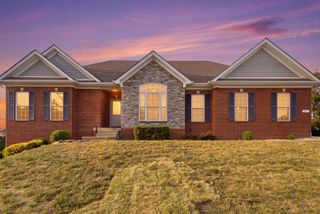
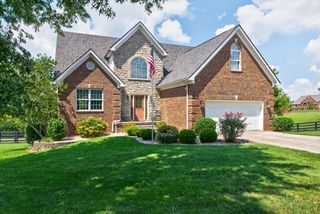
After 22 years of laughter, celebrations, quiet mornings, and countless memories, it's time for this much-loved home to begin its next chapter. We've been incredibly fortunate to call this special place home, and now we hope to pass it along to someone ready to make memories of their own. Thoughtfully updated and lovingly maintained, this 4-bedroom, 3-bath home blends comfort, character, and everyday functionality. The inviting primary suite features a walk-in closet and tile shower, while the beautifully updated kitchen is the heart of the home, complete with a custom-made island and vented range hood—perfect for gathering, cooking, and making memories around the table. The finished basement adds wonderful flexibility with a spacious family room, full bath, bedroom, and two additional flex rooms that could serve as offices, hobby spaces, guest rooms, or whatever life calls for. Step outside and enjoy the peaceful rural views and the soothing presence of a running creek—an idyllic backdrop for morning coffee, afternoons spent outdoors, or simply slowing down and enjoying home. After two decades of memories, this home is ready to welcome its next chapter. We hope the next owners will love it as much as we have and fill it with many wonderful memories of their own. Agent/Owner
- Listing Status:
- Active
- Date Added:
- September 9, 2026
- Data Last Updated:
- October 5, 2026 at 12:39AM
- Listing Office:
- Southern Legacy Realty : 859-866-1040
- MLS ID:
- 26024749

- Style: Ranch
- Parking: Attached GarageDrivewayGarage Door OpenerGarage Faces Side
- Roofing: CompositionDimensional Style
- Windows: Insulated WindowsScreens
- General: Brick VeneerOneConcrete Perimeter
- HOA Amenities: Other165.0Annually
- Originating MLS: Imagine MLS (Bluegrass REALTORS®)
- School District: Madison County - 8
- County: Madison
- Zoning: 0040-0003-0120
- View: RuralWaterView
- Utilities: Cable AvailableElectricity Connected
- Water: Public
- Sewer: Septic Tank
- Source: Imagine MLS (Bluegrass REALTORS®)
This listing courtesy of Southern Legacy Realty
Monthly Payment
- Principal & Interest $
- Property Taxes $
- Home Insurance $
- VA Funding Fee $