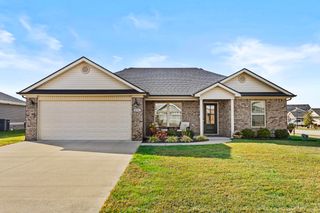
304 Memory Lane, Richmond, KY 40475
- 3 beds |
- 2 baths |
- 1,682 sqft
 Single-Family Home
 Built in 2021
 8,712sqft lot
 2 car garage
 $178/sqft
 Listed 1 month ago
Property Description
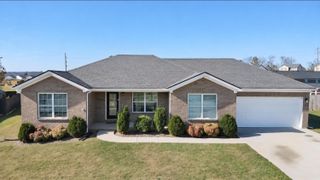
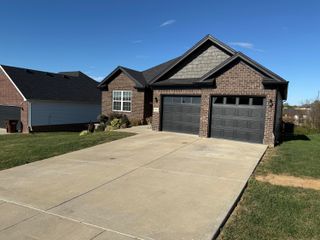
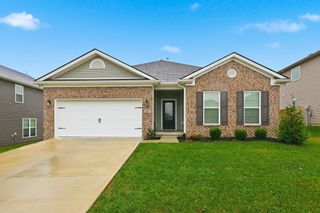
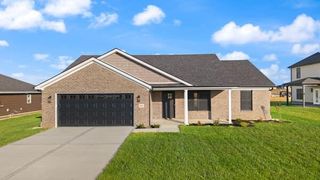
Welcome to 304 Memory Lane, a beautifully designed home offering modern comfort in a charming Richmond neighborhood. A large covered front porch creates a welcoming first impression and provides a great place to relax and enjoy the outdoors. Inside, the open floor plan is enhanced by tall ceilings that create a bright and spacious feel throughout the main living area. The living room features an electric fireplace that serves as an attractive focal point while adding warmth and ambiance. The gorgeous kitchen is designed to complement the open layout, making it easy to stay connected whether preparing a meal or entertaining guests. The thoughtful floor plan offers comfortable living spaces with a modern design and practical flow. Step outside to the back deck, providing additional space for relaxing, grilling, or enjoying time outdoors. With its inviting curb appeal, covered front porch, open interior, tall ceilings, electric fireplace, beautiful kitchen, and rear deck, this home brings together many of the features today's buyers are looking for. Schedule your private showing and see all that 304 Memory Lane has to offer.
- Listing Status:
- Active
- Date Added:
- October 18, 2026
- Data Last Updated:
- November 19, 2026 at 5:39AM
- Listing Office:
- RE/MAX Creative Realty : 859-422-2000
- MLS ID:
- 26028679

- Style: Ranch
- Parking: Attached GarageDrivewayGarage Door OpenerOff StreetGarage Faces Front
- Roofing: Dimensional StyleShingle
- Windows: Insulated WindowsBlinds
- General: Brick VeneerVinyl SidingOneBlockSlab
- HOA Amenities: Other165.0Annually
- Originating MLS: Imagine MLS (Bluegrass REALTORS®)
- School District: Madison County - 8
- County: Madison
- Zoning: 0070-0035-0069
- View: NeighborhoodView
- Fencing: Wood
- Utilities: Electricity ConnectedSewer ConnectedWater Connected
- Water: Public
- Sewer: Public Sewer
- Source: Imagine MLS (Bluegrass REALTORS®)
This listing courtesy of RE/MAX Creative Realty
Monthly Payment
- Principal & Interest $
- Property Taxes $
- Home Insurance $
- VA Funding Fee $