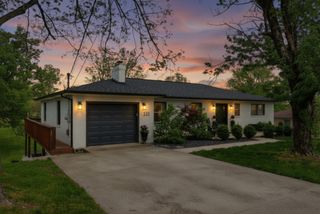
307 General Smith Drive, Richmond, KY 40475
- 4 beds |
- 4 baths |
- 3,195 sqft
 Single-Family Home
  Built in 2004
  0.29acre lot
 2 car garage
  $117/sqft
  Listed 1 month ago
Property Description
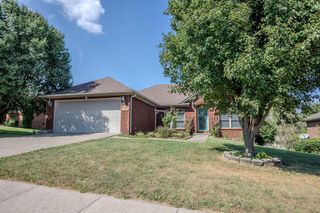
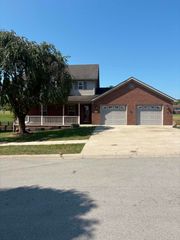
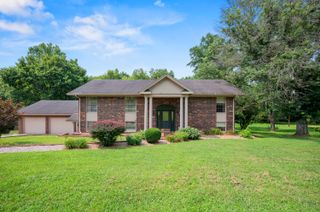
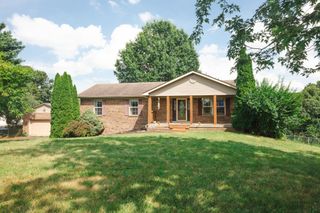
Golf course views and a flexible floor plan come together in this spacious split-level home in Battlefield, offering 4 bedrooms and 3½ baths in a convenient Richmond, Kentucky location. Designed with both everyday living and entertaining in mind, the floor plan offers a comfortable balance of openness and separation, with plenty of rooms and living space to accommodate a variety of needs. Two primary suites with ensuite baths are located above grade, providing added flexibility for family, guests, a home office, or simply more room to spread out. The main living area features a fireplace that adds character and creates a warm focal point, while the finished lower level provides even more living space with its own exterior access. Downstairs, you'll find a second living room along with an additional finished room that could be used as a home office, recreation room, guest space, hobby room, or whatever best fits your lifestyle. A bathroom is already stubbed in on this level, offering the opportunity to finish the space and add even more functionality. Outside, the beautifully updated front porch and back deck add to the home's charm, with the deck offering beautiful views overlooking the golf course and a great setting to enjoy the changing seasons. A classic Kentucky-style fence adds to the property's appeal. Spacious, versatile, and full of possibilities, this Battlefield home offers a unique combination of golf course views, multiple living spaces, two primary suites, and a floor plan that can adapt to the way you live.
- Listing Status:
- Active
- Date Added:
- August 21, 2026
- Data Last Updated:
- October 5, 2026 at 7:39AM
- Listing Office:
- Berkshire Hathaway HomeServices Foster Realtors : 859-623-9427
- MLS ID:
- 26022542

- General: Other
- Style: Split Level
- Parking: Attached GarageDrivewayGarage Faces Front
- Roofing: Shingle
- Windows: Blinds
- General: Brick VeneerVinyl SidingMulti/SplitBlock
- HOA Amenities: Other25.0Annually
- Originating MLS: Imagine MLS (Bluegrass REALTORS®)
- School District: Madison County - 8
- County: Madison
- Zoning: 0071-007C-0093
- View: NeighborhoodView
- Fencing: Wood
- Utilities: Electricity ConnectedSewer ConnectedWater Connected
- Water: Public
- Sewer: Public Sewer
- Source: Imagine MLS (Bluegrass REALTORS®)
This listing courtesy of Berkshire Hathaway HomeServices Foster Realtors
Monthly Payment
- Principal & Interest $
- Property Taxes $
- Home Insurance $
- VA Funding Fee $