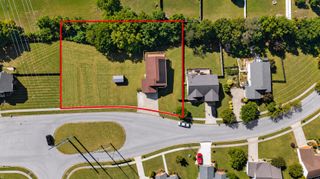
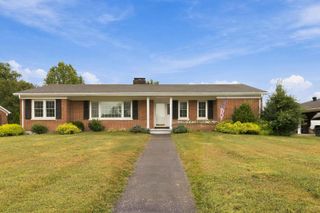
1113 Southern Hills Drive, Richmond, KY 40475
- 4 beds |
- 3 baths |
- 2,696 sqft
 Single-Family Home
  Built in 2001
  10,237sqft lot
 2 car garage
  $141/sqft
  Listed 17 days ago
Property Description
Talk about location and convenience this home fits to a tee. Beautiful brick ranch on full finished basement. On main floor you will encounter hardwood flooring in several rooms as well as crown mldg. The large living room offers plenty of room to relax and enjoy the gas log fireplace . Off the living room is the kitchen with tiled backsplash, built-in double ovens along with electric range, dishwasher, microwave, and breakfast nook. Additionally you will find 3 bedrooms including the primary and 2 bathrooms. From this level you have a large utility/mud room that enters into the large 2 car garage. The garage has a pull down ladder for attic storage if needed An open stairwell off the hallway leads to the finished basement. The seller had a stair lift installed and it will convey. If the buyer does not want it will be removed prior to close. The basement offers 2 other large living areas along with a third full bathroom and a fourth bedroom and second gas log fireplace . Pocket doors in place from living area to fourth bedroom. A large utility garage can be entered at foot of the stairs. The mechanical room is in this room as well allowing for easy service. Exiting the basement is a patio under the deck and steps from first level. The recently refinished deck can be entered from first level living room. Utility expenses can b provided upon requests. Security system owned by seller stays. This property is close to schools, shopping, parks ,medical facilities, and excellent local and major highways including I-75.
- Listing Status:
- Active
- Date Added:
- September 17, 2026
- Data Last Updated:
- October 4, 2026 at 11:38PM
- Listing Office:
- RE/MAX Elite Realty : 859-408-7922
- MLS ID:
- 26025761

- Style: Ranch
- Parking: Attached GarageDrivewayGarage Door OpenerOff StreetGarage Faces Front
- Roofing: Dimensional Style
- Windows: Insulated WindowsBlinds
- General: Brick VeneerVinyl SidingOneConcrete PerimeterSlab
- Originating MLS: Imagine MLS (Bluegrass REALTORS®)
- School District: Madison County - 8
- County: Madison
- Zoning: 006900120044
- Fencing: Wood
- Utilities: Electricity ConnectedNatural Gas ConnectedSewer ConnectedUnderground UtilitiesWater Connected
- Water: Public
- Sewer: Public Sewer
- Source: Imagine MLS (Bluegrass REALTORS®)
This listing courtesy of RE/MAX Elite Realty
Monthly Payment
- Principal & Interest $
- Property Taxes $
- Home Insurance $
- VA Funding Fee $

 New - 1 day ago