613 Comanche Drive, Richmond, KY 40475
- 4 beds |
- 3 baths |
- 2,346 sqft
 Single-Family Home
 Built in 2026
 9,936sqft lot
 2 car garage
 $169/sqft
 Listed 2 days ago
Property Description
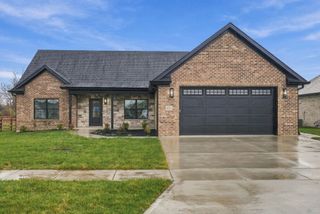
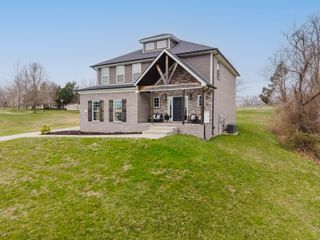
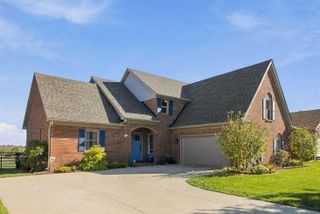
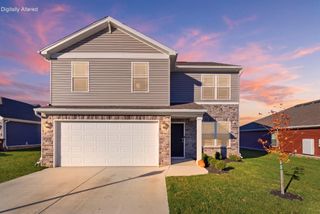
Beautiful new construction situated on a corner lot in Firebrook! Offering approximately 2,346 square feet, this thoughtfully designed two-story home features 4 bedrooms, 2.5 baths, and a spacious, functional layout. The main level offers an inviting flow between the kitchen and family room, creating an ideal space for everyday living and entertaining. A versatile flex room near the front entry provides endless possibilities for a home office, formal dining room, or additional living space. Upstairs, the primary suite features a private bath and walk-in closet, while three additional bedrooms and a conveniently located laundry room complete the second level. Enjoy outdoor living from the welcoming covered front porch or covered rear patio. A striking combination of brick and vinyl siding, contrasting dark window trim, and an attached two-car garage add to this home's appeal. Owner is a licensed real estate agent in the Commonwealth of Kentucky. Owner/Agent.
- Listing Status:
- Active
- Date Added:
- November 16, 2026
- Data Last Updated:
- November 19, 2026 at 2:39AM
- Listing Office:
- Keller Williams Legacy Group : 859-544-6175
- MLS ID:
- 26031404

- Style: Craftsman
- Parking: Attached Garage
- Roofing: Shingle
- Windows: Screens
- General: Brick VeneerVinyl SidingTwoSlab
- HOA Amenities: Maintenance Grounds200.0Annually
- Originating MLS: Imagine MLS (Bluegrass REALTORS®)
- School District: Madison County - 8
- County: Madison
- Zoning: 0094-0001-0156
- Fencing: None
- Utilities: Electricity ConnectedNatural Gas ConnectedSewer ConnectedWater Connected
- Water: Public
- Sewer: Public Sewer
- Source: Imagine MLS (Bluegrass REALTORS®)
This listing courtesy of Keller Williams Legacy Group
Monthly Payment
- Principal & Interest $
- Property Taxes $
- Home Insurance $
- VA Funding Fee $