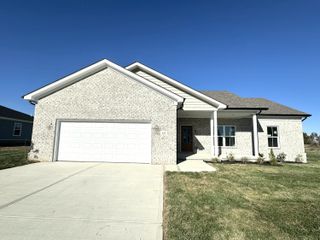
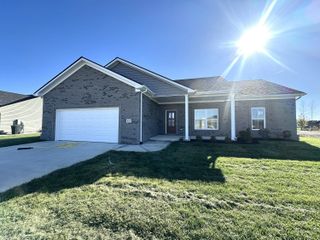
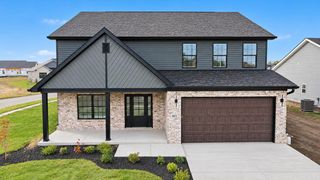
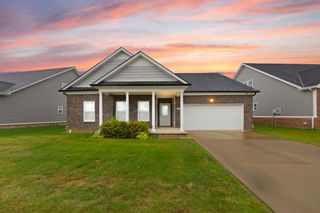
626 Comanche Drive, Richmond, KY 40475
- 4 beds |
- 3 baths |
- 2,035 sqft
 Single-Family Home
 Built in 2026
 0.25acre lot
 2 car garage
 $197/sqft
 Listed 12 days ago
Property Description
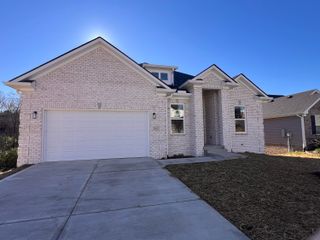
Where beautiful new construction meets the comfort of home! Built by Brock Properties LLC, this thoughtfully designed ranch offers inviting spaces, modern finishes, and a layout that makes everyday living feel effortless. From the moment you step inside, you'll appreciate the welcoming atmosphere and attention to detail. Imagine gathering around the fireplace on a chilly evening, sharing meals and laughter in the kitchen, or simply enjoying a quiet morning with your favorite cup of coffee. With four bedrooms and three full bathrooms, there's room for everyone to find their own favorite space. The main-level primary suite offers a comfortable place to unwind at the end of the day, while the covered front and rear porches invite you to slow down, relax, and enjoy the outdoors. Located in the FireBrook community, this home offers the excitement of something brand new with the warmth and comfort you've been looking for. All that's missing is you to make it your own! Agent is related to seller.
- Listing Status:
- Active
- Date Added:
- November 14, 2026
- Data Last Updated:
- November 19, 2026 at 2:39AM
- Listing Office:
- Berkshire Hathaway HomeServices Foster Realtors : 859-623-9427
- MLS ID:
- 26030667

- Style: Ranch
- Parking: Attached GarageDrivewayGarage Door OpenerGarage Faces Front
- Roofing: Shingle
- Windows: Screens
- General: StoneSolid MasonryOneSlab
- HOA Amenities: Recreation FacilitiesMaintenance Grounds200.0Annually
- Originating MLS: Imagine MLS (Bluegrass REALTORS®)
- School District: Madison County - 8
- County: Madison
- View: NeighborhoodView
- Fencing: None
- Utilities: Electricity ConnectedNatural Gas ConnectedPhone AvailableSewer ConnectedUnderground UtilitiesWater Connected
- Water: Public
- Sewer: Public Sewer
- Source: Imagine MLS (Bluegrass REALTORS®)
This listing courtesy of Berkshire Hathaway HomeServices Foster Realtors
Monthly Payment
- Principal & Interest $
- Property Taxes $
- Home Insurance $
- VA Funding Fee $

 New - 1 day ago