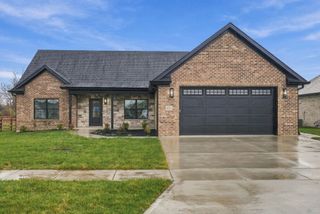
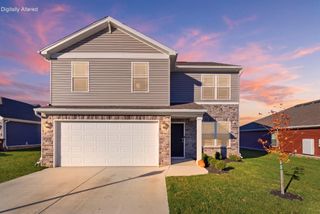
1014 Park Place Drive, Richmond, KY 40475
- 4 beds |
- 3 baths |
- 2,386 sqft
 Single-Family Home
 Built in 1992
 8,712sqft lot
 2 car garage
 $168/sqft
 Listed 20 days ago
Property Description
**This property has an accepted contingent offer with a 48-hour right of first refusal.** Welcome to Highland Park, where convenience, comfort and lifestyle come together in one of Richmond's most desirable locations! This beautiful 4-bedroom, 2.5-bath home is just minutes from shopping, schools, the hospital and Lake Reba Park—a true playground for kids, adults and even four-legged family members. Step inside to a welcoming two-story foyer, with a formal dining room, currently serving as a stylish home office. The cozy family room, featuring a gas fireplace, flows seamlessly into the spacious eat-in kitchen with a large island and newer appliances. Just off the kitchen, step outside to a new paver patio and fully fenced backyard, offering a unique view of Paradise Cove Water Park. The impressive main-level primary suite provides a peaceful retreat with an ensuite bath, his-and-her closets and an abundance of natural light. Upstairs, a generous loft overlooks the foyer and provides flexible space for a playroom, study or additional gathering area, while three spacious bedrooms each feature their own walk-in closet. A full bath completes the upper level. Additional highlights include a new roof installed in 2023 and a 1-year home warranty offered by the seller with an acceptable offer. The washer and dryer are negotiable. The property bordering the rear fence is privately owned by a relative of the seller and is not included in the sale. The existing gate will be replaced with solid plank boards, eliminating access to the neighboring land. A wonderful opportunity to enjoy space, convenience and an exceptional location in the heart of Richmond!
- Listing Status:
- Active
- Date Added:
- November 5, 2026
- Data Last Updated:
- November 19, 2026 at 2:39AM
- Listing Office:
- CENTURY 21 Advantage Realty : 859-624-5488
- MLS ID:
- 26029862

- Style: Cape Cod
- Parking: Attached GarageDrivewayGarage Faces Side
- Roofing: Shingle
- Windows: Window TreatmentsBlindsScreens
- General: Brick VeneerOne and One HalfBlock
- HOA Amenities: Maintenance Grounds50.0Annually
- Originating MLS: Imagine MLS (Bluegrass REALTORS®)
- School District: Madison County - 8
- County: Madison
- Zoning: R016-0001-0021
- Fencing: WoodWire
- Utilities: Electricity ConnectedNatural Gas ConnectedSewer ConnectedUnderground UtilitiesWater Connected
- Water: Public
- Sewer: Public Sewer
- Source: Imagine MLS (Bluegrass REALTORS®)
This listing courtesy of CENTURY 21 Advantage Realty
Monthly Payment
- Principal & Interest $
- Property Taxes $
- Home Insurance $
- VA Funding Fee $

 New - 2 days ago