328 Lewis Drive, Richmond, KY 40475
- 3 beds |
- 4 baths |
- 1,896 sqft
 Single-Family Home
  Built in 2008
  0.74acre lot
 2 car garage
  $227/sqft
  Listed 2 months ago
Property Description
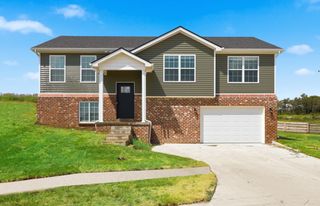
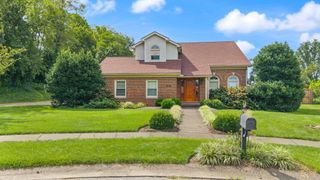
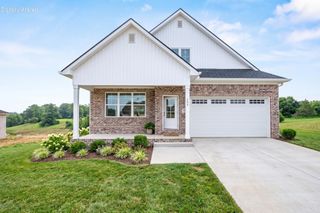
If country living close to town is your preference . This home fits the bill. Brick and vinyl 1 and 1/2 story on partial finished basement. Upon entrance from the awesome full length covered front porch is the first level living room with beautiful hardwood flooring and a ventless propane fire place to help take the chill off when needed. From here you enter the well laid out kitchen with eat-in and dining area . Off the kitchen is a utility room and 1/2 bath with all having tile floor covering. Also on first level is the carpeted large primary suite including walk-in closet, full bath with double sink vanity. Upstairs are two large bedrooms with a second double sink vanity full bath. The bedrooms are carpeted with tile flooring in bathroom. There is also attic storage in bedrooms with knee wall door access. The welcoming partially finished basement offers a relaxing atmosphere with a chance to unwind. It presents ample room for your imagination. There is also a third full bathroom along with more space for storage if you want. The beautiful finished cedar counter top will convey. Outside the first level kitchen is a double deck with a gazebo on top deck and awesome hot tub and umbrella on lower deck that convey . What a terrific area to entertain, sit for your morning coffee, or enjoy nature as the rear of the property adjoins a tree line and farm land.
- Listing Status:
- Active
- Date Added:
- July 29, 2026
- Data Last Updated:
- October 5, 2026 at 2:39AM
- Listing Office:
- RE/MAX Elite Realty : 859-408-7922
- MLS ID:
- 26020233

- Style: Ranch
- Parking: Attached GarageDrivewayGarage Door OpenerOff StreetGarage Faces Front
- Roofing: Dimensional Style
- Windows: Insulated WindowsWindow TreatmentsBlindsScreens
- General: Brick VeneerVinyl SidingOne and One HalfBlockConcrete PerimeterSlab
- Originating MLS: Imagine MLS (Bluegrass REALTORS®)
- School District: Madison County - 8
- County: Madison
- Zoning: 030A-0000-0030
- Utilities: Electricity ConnectedSewer Not AvailableWater ConnectedPropane
- Water: Public
- Sewer: Septic Tank
- Source: Imagine MLS (Bluegrass REALTORS®)
This listing courtesy of RE/MAX Elite Realty
Monthly Payment
- Principal & Interest $
- Property Taxes $
- Home Insurance $
- VA Funding Fee $