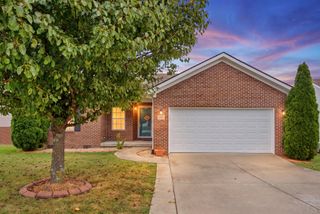
945 Olympic Court, Richmond, KY 40475
- 4 beds |
- 3 baths |
- 1,822 sqft
 Single-Family Home
  Built in 2026
  0.43acre lot
 2 car garage
  $189/sqft
  Listed 25 days ago
Property Description
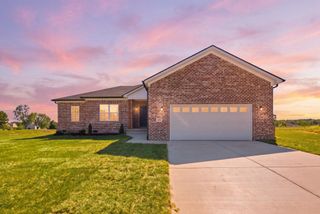
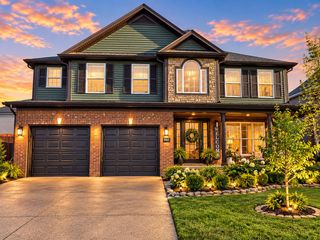
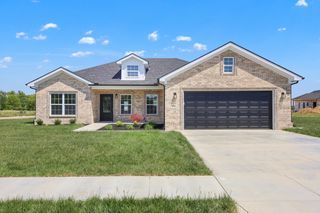
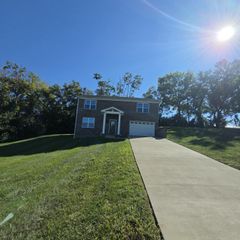
Welcome to Parkview Subdivision—Richmond's newest destination for modern living! This brand-new split-level home offers over 1,800 sq. ft. of thoughtfully designed space with 4 bedrooms and 3 full bathrooms. The upper first floor level features an open floorplan with a bright living room, dining area, and kitchen, all filled with natural light. The living room showcases vaulted ceilings, while the kitchen includes granite countertops, white cabinetry, black fixtures, stainless steel appliances, and a convenient pantry. The dining area leads directly to the back patio, perfect for outdoor relaxation and entertaining. Off of the living room, you'll find the private primary suite with a tray ceiling and a stunning primary bathroom. Enjoy a water closet, a relaxing soaker tub surrounded by tile, a custom tile shower with glass door, and a dual sink granite vanity. A spacious walk in closet with wire shelving completes this beautiful retreat. A hallway off the living room holds the utility closet equipped with a front load washer and dryer set, along with two additional bedrooms—each featuring double windows for abundant natural light—and a full bath. The lower level offers a large rec room with an under stairs closet and an additional storage or coat closet. A fourth-bedroom suite is located on this level, complete with its own full bathroom, dual granite sink vanity and roomy walk-in closet. The rec room also provides direct access to the attached 2 car garage. Located in Parkview Subdivision in Richmond, KY, this home is just minutes from I 75, local eateries, shops, and community activities. Modern finishes, a smart layout, and convenient location make this new construction a standout choice.
- Listing Status:
- Active
- Date Added:
- September 9, 2026
- Data Last Updated:
- October 5, 2026 at 3:40AM
- Listing Office:
- The Real Estate Co. : 859-979-1508
- MLS ID:
- 26024841

- Style: Split Level
- Parking: Attached GarageDrivewayGarage Door OpenerGarage Faces Front
- Roofing: Dimensional StyleShingle
- Windows: BlindsScreens
- General: Brick VeneerVinyl SidingMulti/SplitBlockSlab
- HOA Amenities: Other200.0Annually
- Originating MLS: Imagine MLS (Bluegrass REALTORS®)
- School District: Madison County - 8
- County: Madison
- Zoning: 0041-0021-0150
- View: NeighborhoodView
- Fencing: None
- Utilities: Electricity ConnectedNatural Gas Not AvailableSewer ConnectedWater Connected
- Water: Public
- Sewer: Public Sewer
- Source: Imagine MLS (Bluegrass REALTORS®)
This listing courtesy of The Real Estate Co.
Monthly Payment
- Principal & Interest $
- Property Taxes $
- Home Insurance $
- VA Funding Fee $

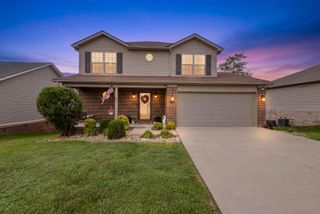
 New - 3 days ago